316 Vine Street Eau Claire, WI 54703
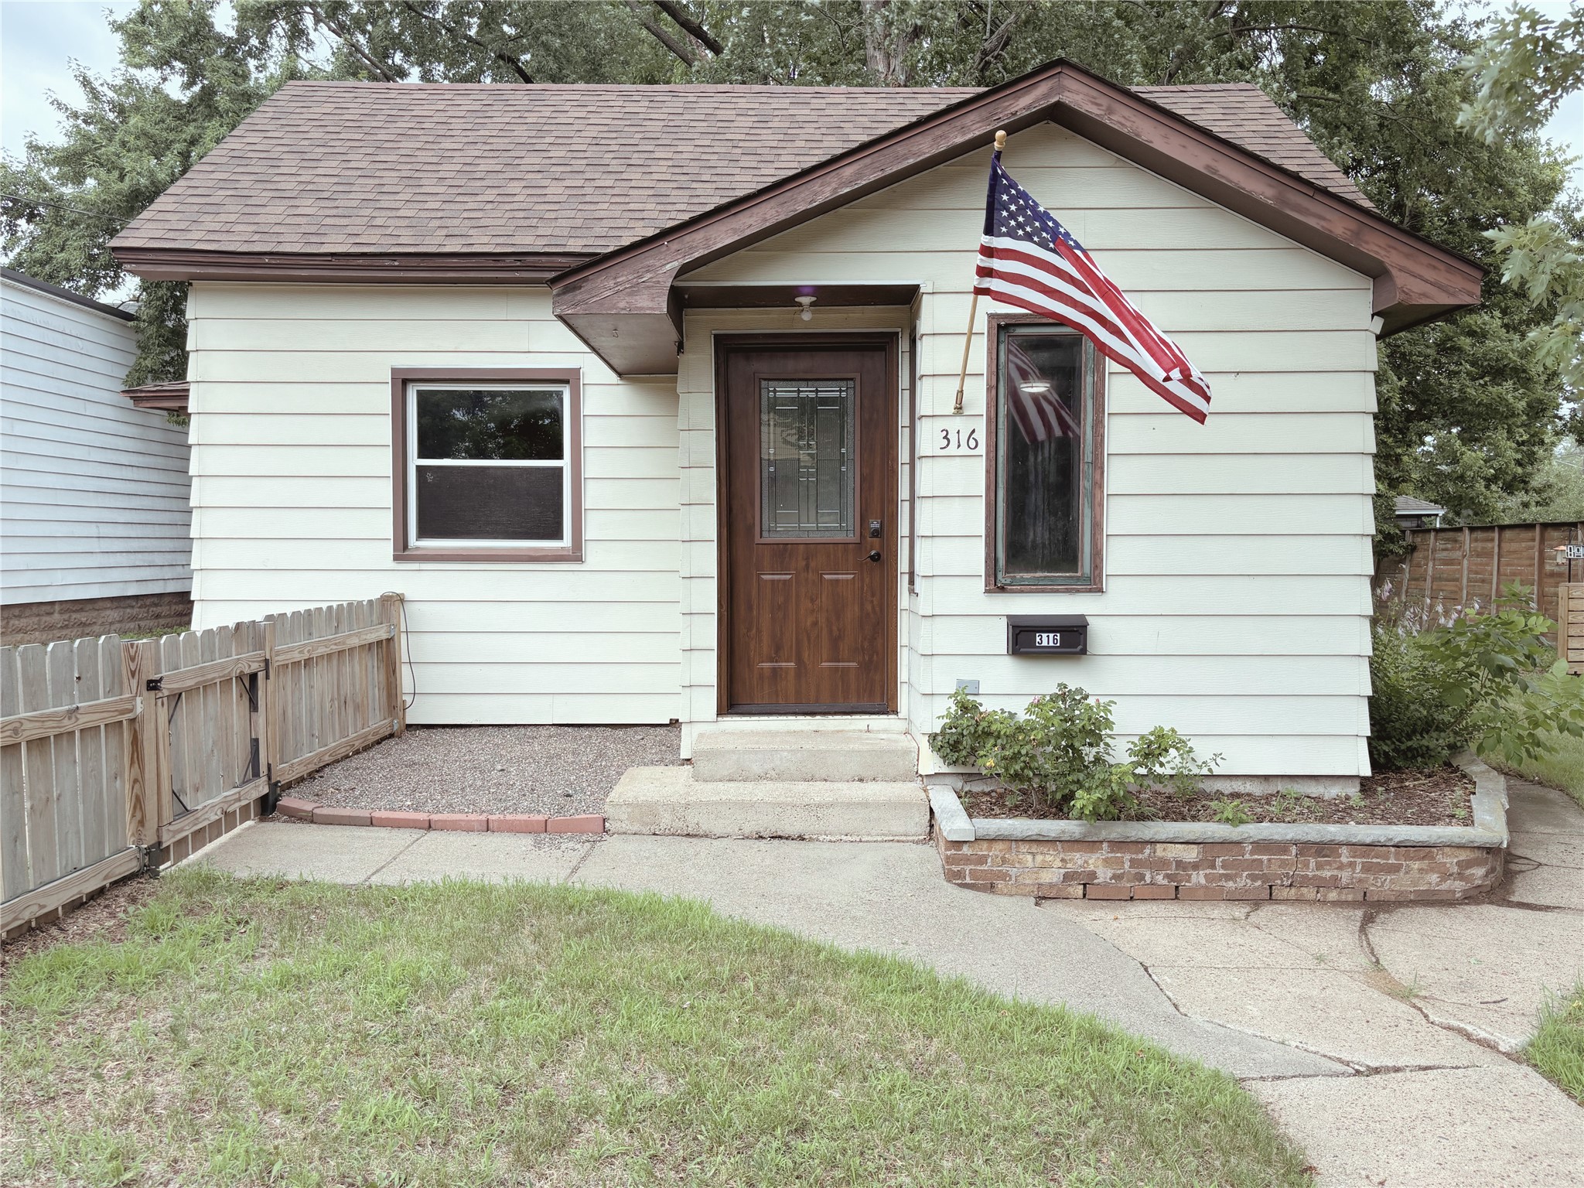
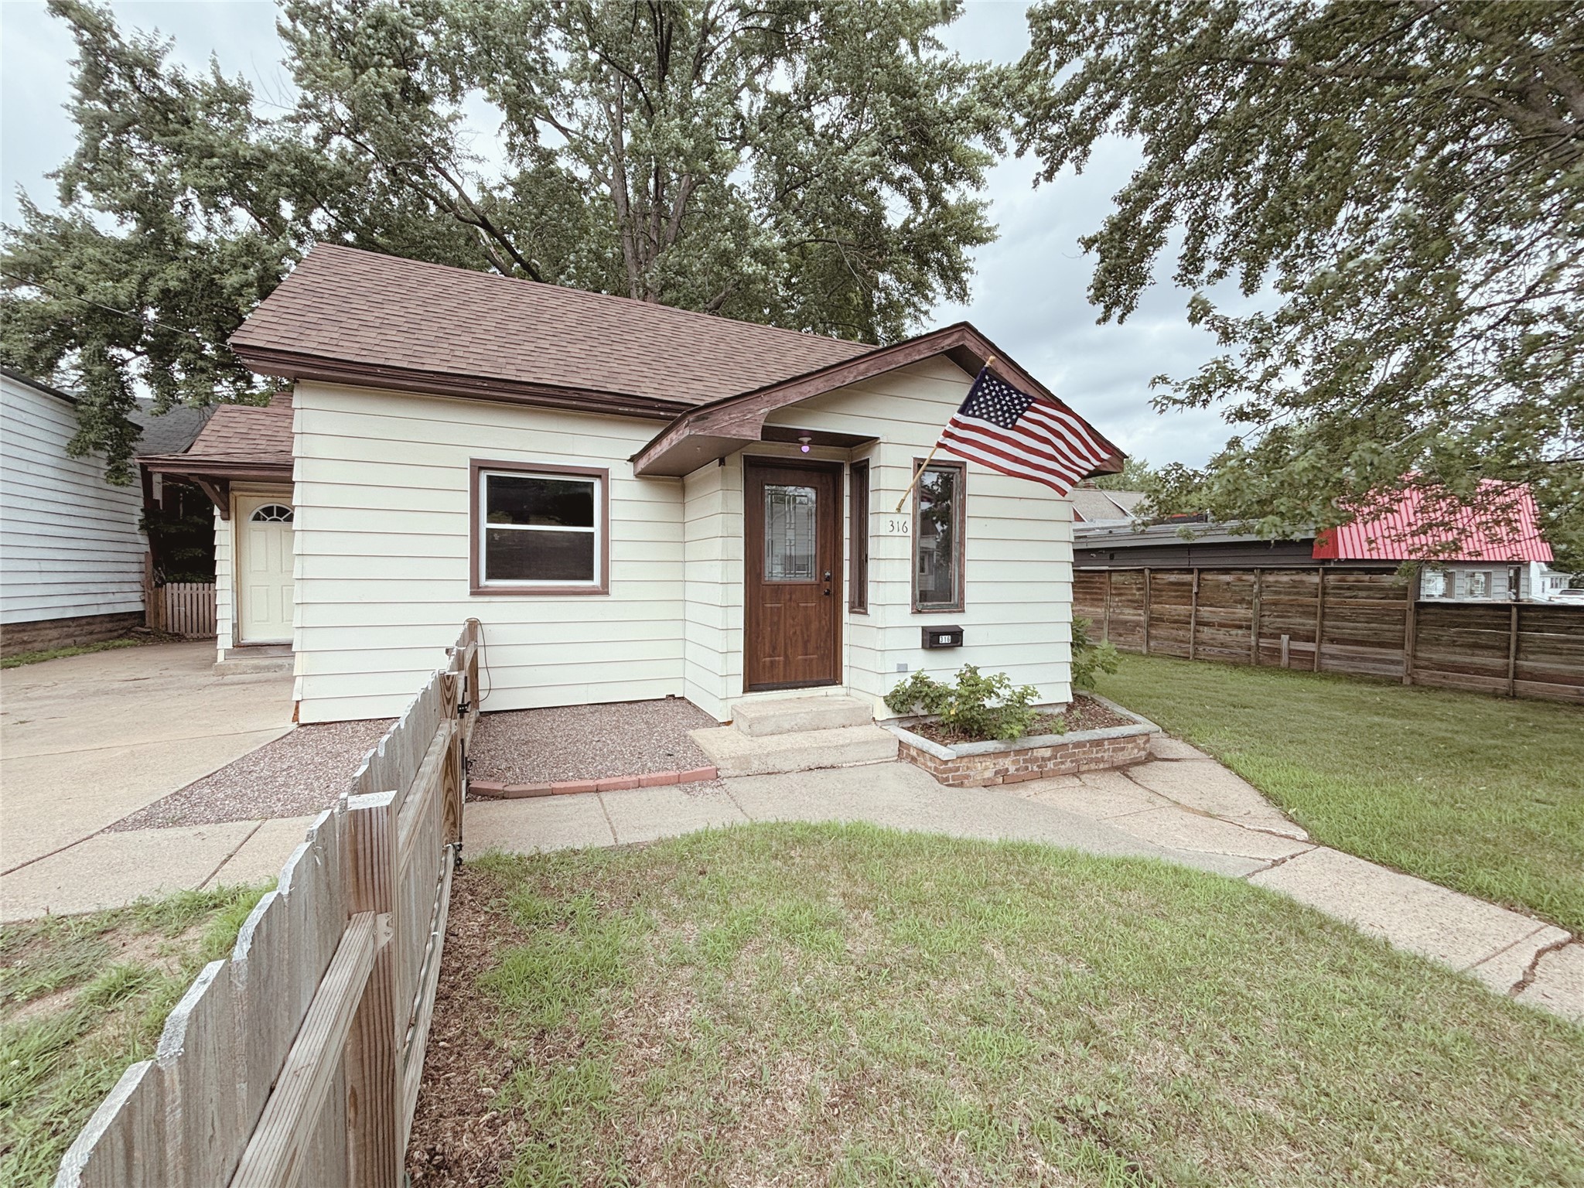
- Residential | Single Family Residence
- 2
- 1
- 1,517
- 0.2
- 1881
Description
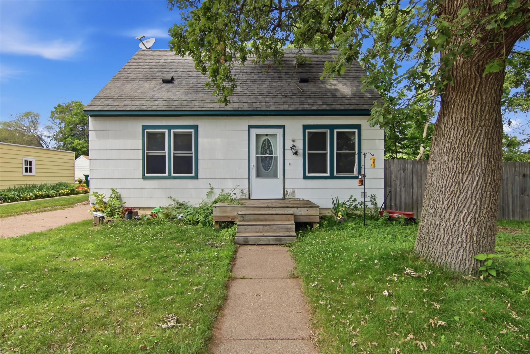
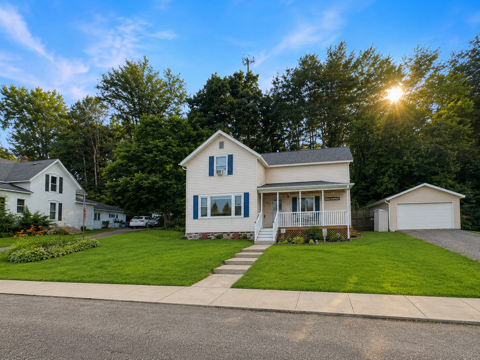
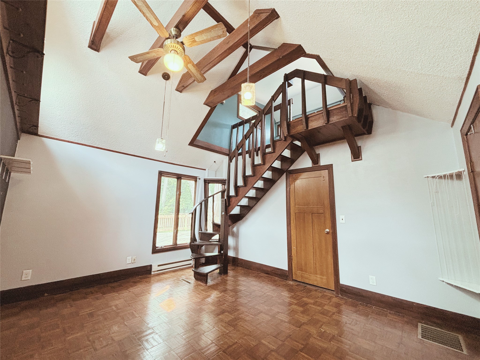
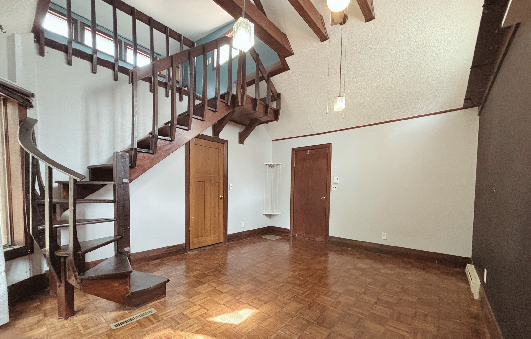
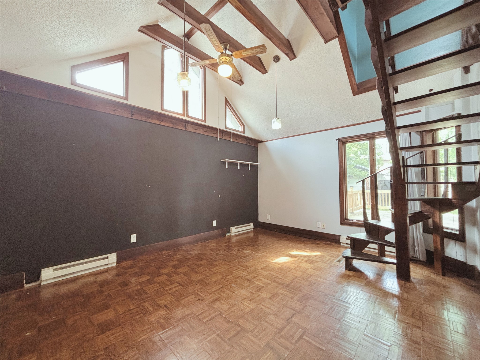
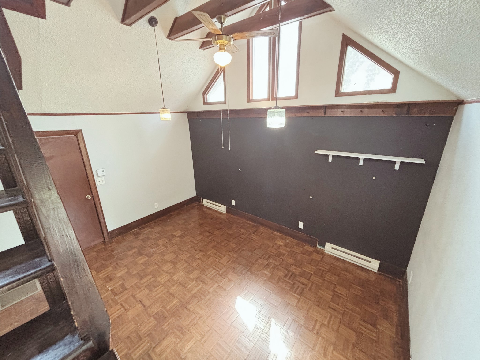
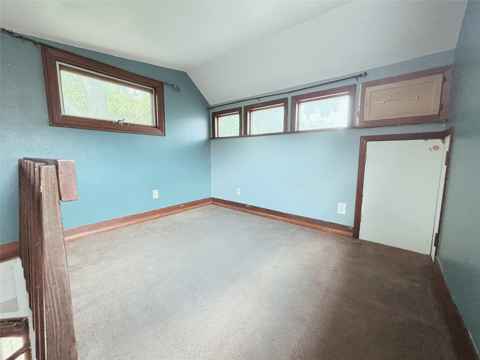
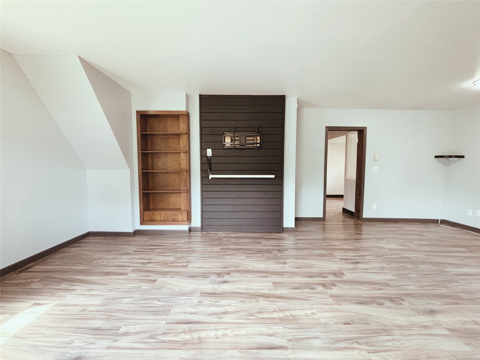
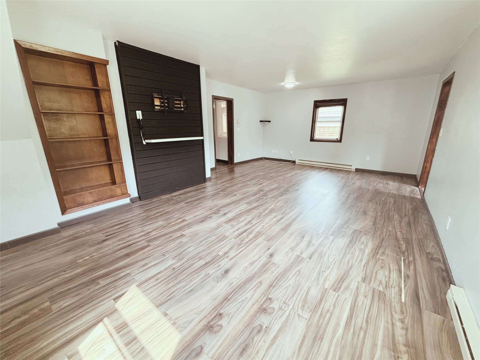
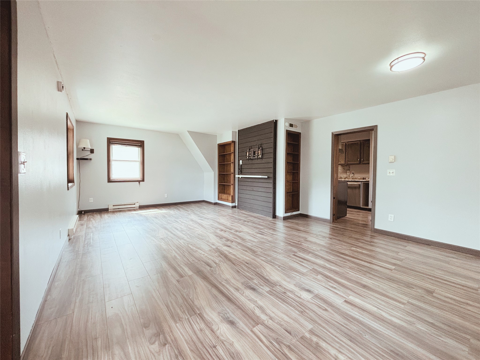
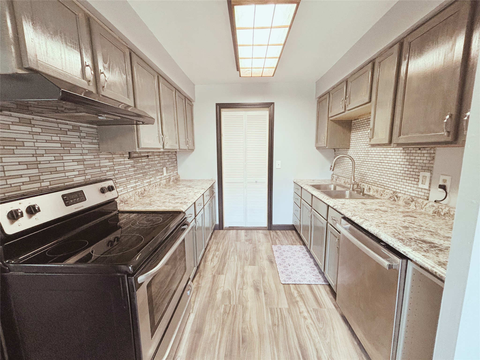
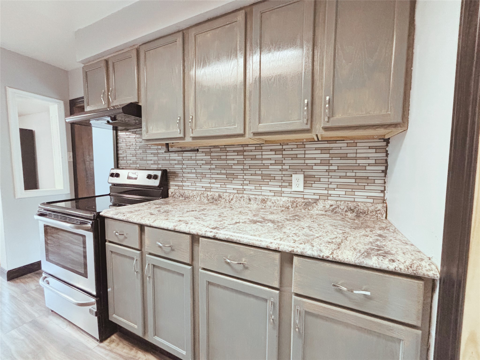
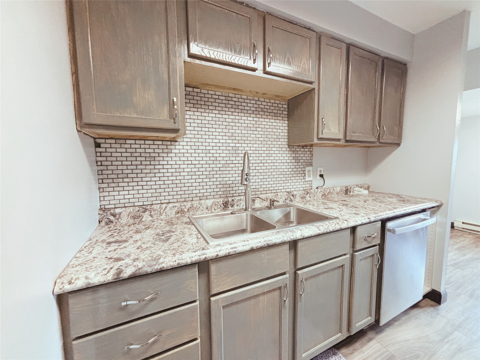
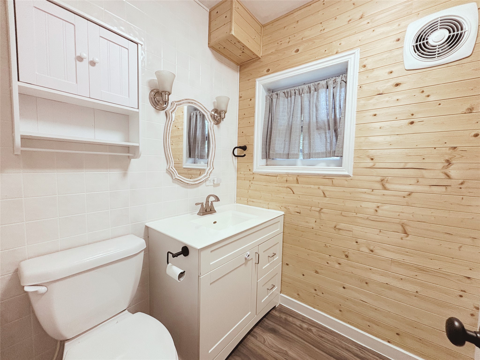
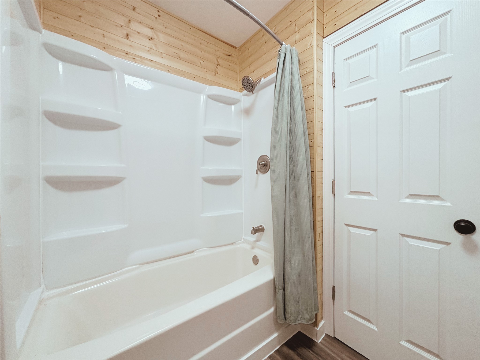
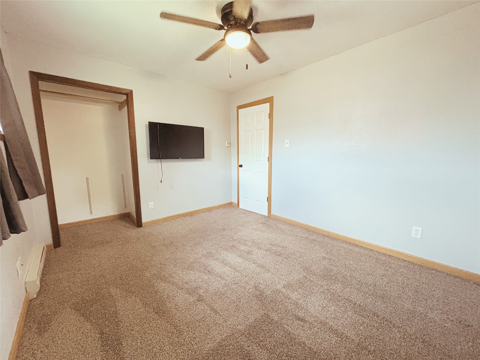
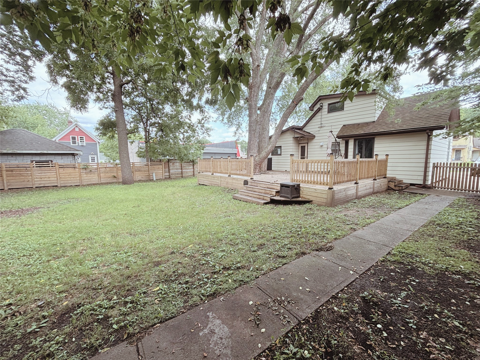
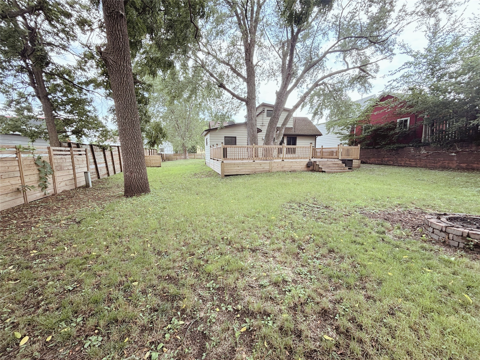
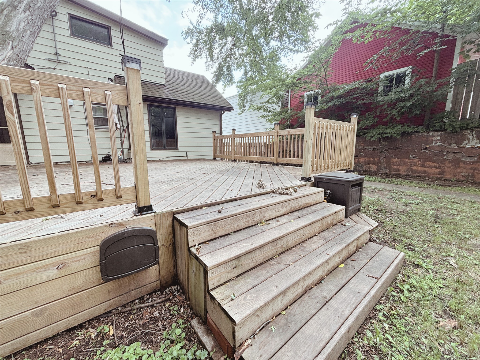
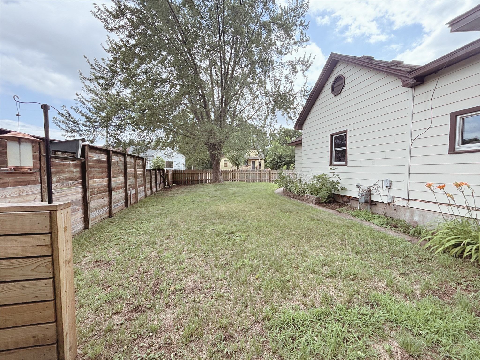
Enjoy downtown living in this charming 2-bedroom home, conveniently located near restaurants, parks, and shopping. The spacious living room offers plenty of room for entertaining, while the recently updated kitchen and bathroom add modern appeal. A unique staircase in the primary bathroom leads to a cozy loft, creating a one-of-a-kind feature with flexible use. Outside, you'll find a large yard surrounding the home, plus the convenience of a 1-car garage.
Address
Open on Google Maps- Address 316 Vine Street
- City Eau Claire
- State WI
- Zip 54703
Property Features
Last Updated on July 22, 2026 at 8:02 AM- Above Grade Finished Area: 1,218 SqFt
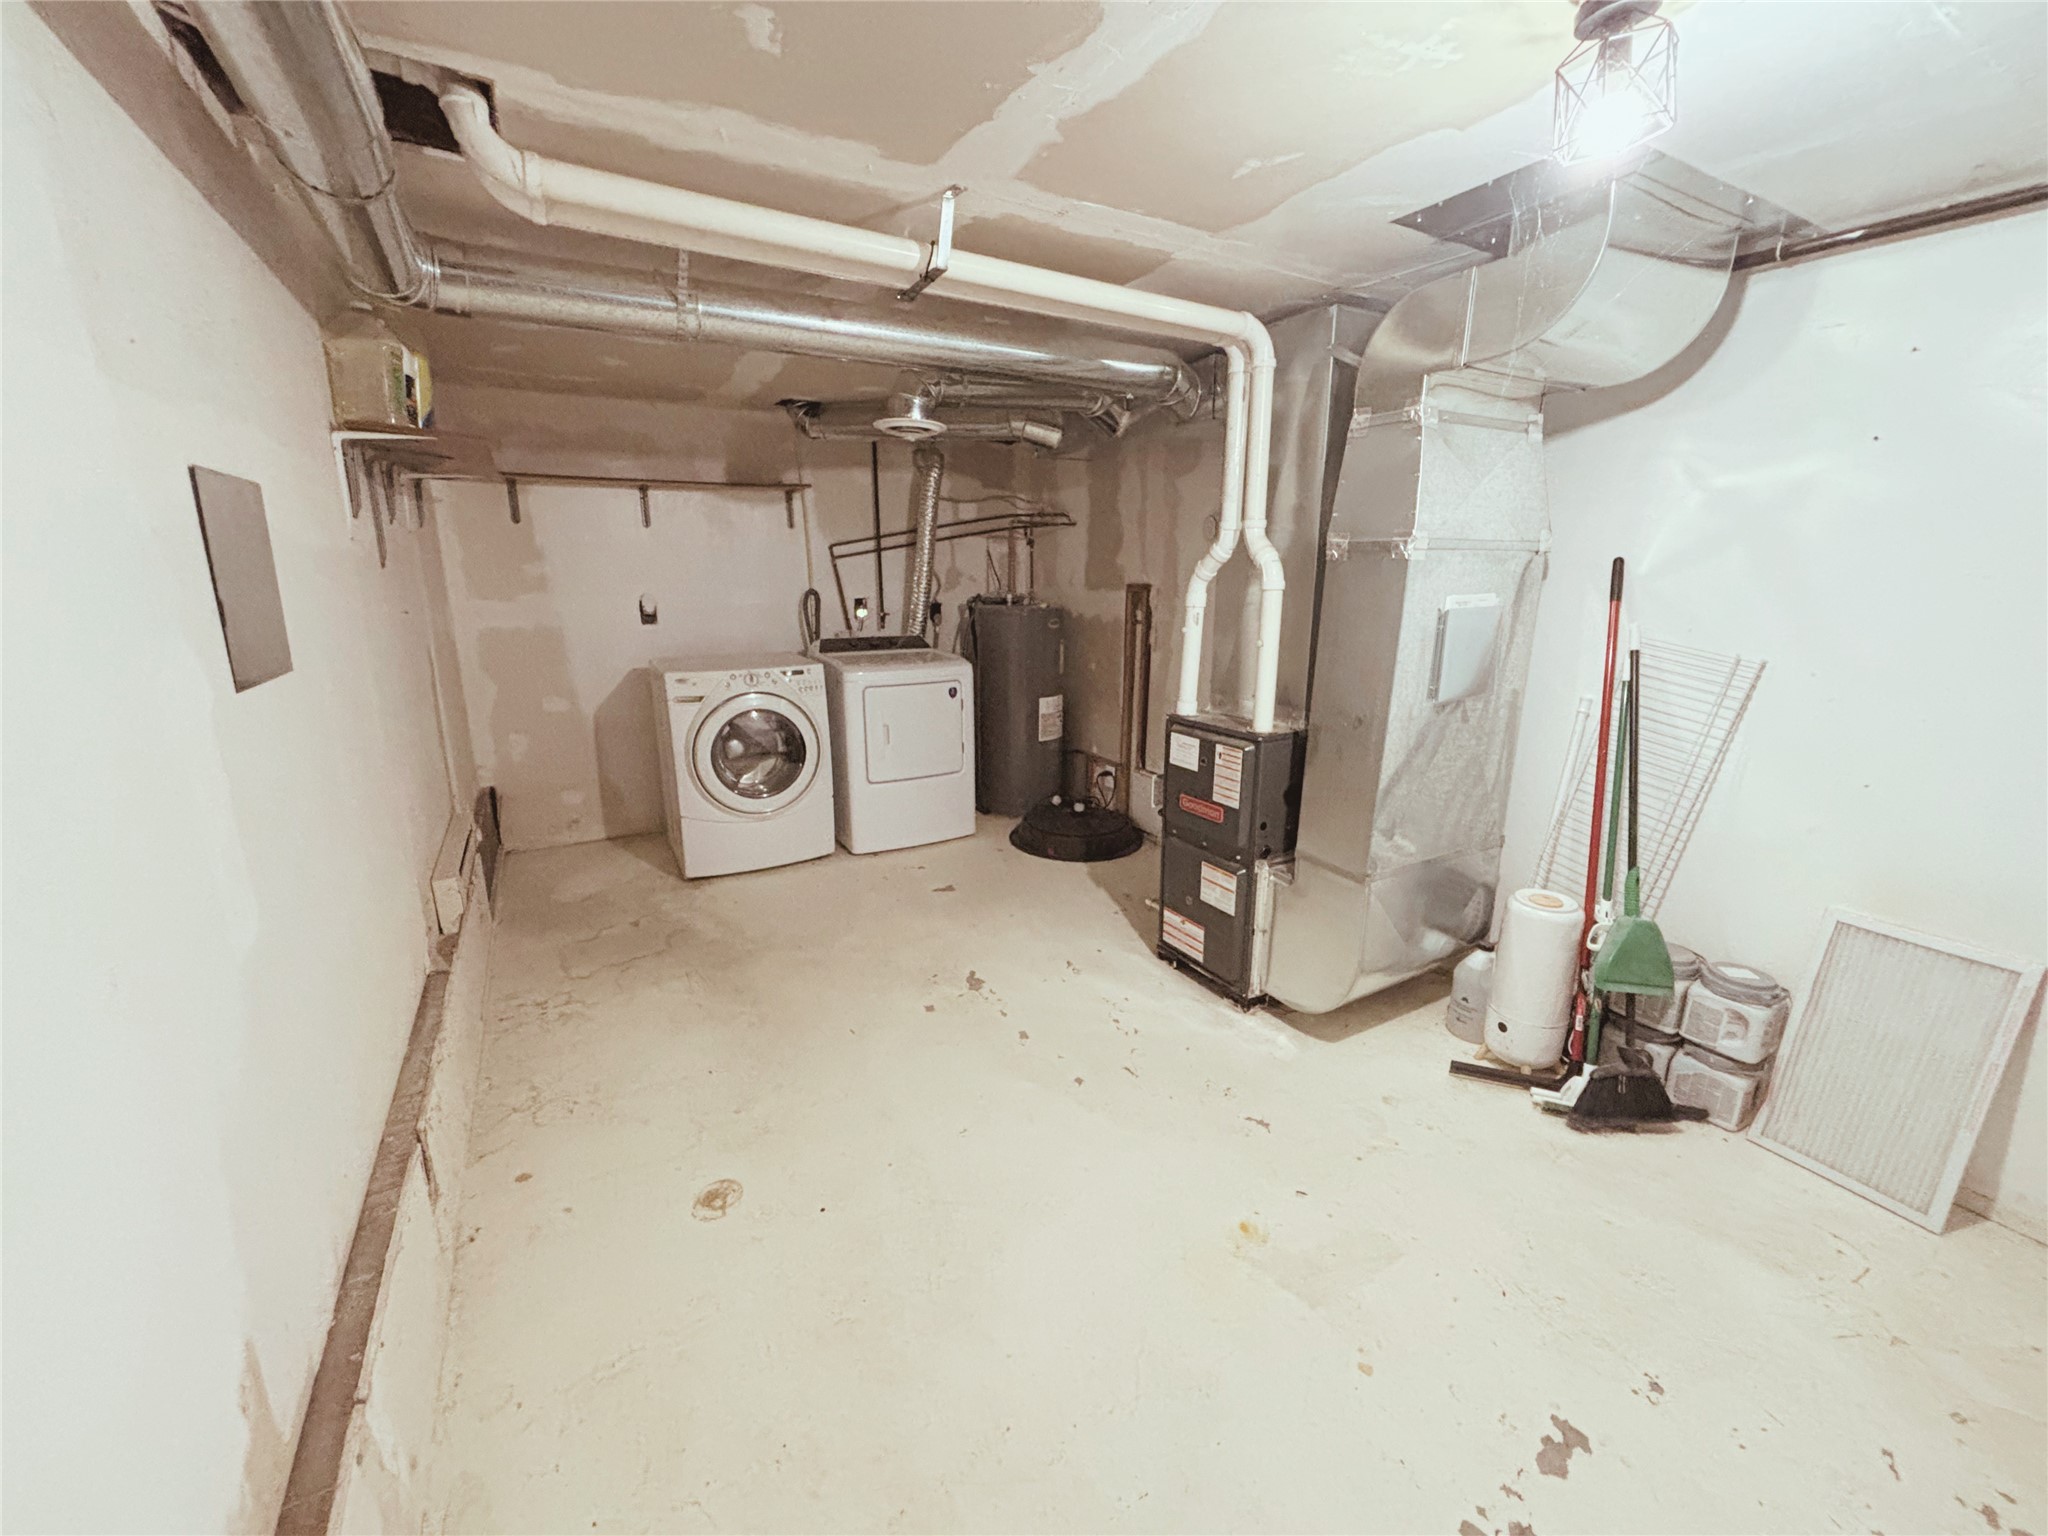
- Basement: Full, Partial
- Below Grade Finished Area: 264 SqFt
- Below Grade Unfinished Area: 35 SqFt
- Building Area Total: 1,517 SqFt
- Electric: Circuit Breakers
- Foundation: Block
- Heating: Forced Air
- Interior Features: Ceiling Fan(s)
- Levels: One
- Living Area: 1,482 SqFt
- Rooms Total: 8
Exterior Features
- Construction: Aluminum Siding
- Covered Spaces: 1
- Exterior Features: Fence
- Fencing: Yard Fenced
- Garage: 1 Car, Detached
- Lot Size: 0.2 Acres
- Parking: Detached, Garage
- Sewer: Public Sewer
- Stories: 1
- Style: One Story
- Water Source: Public
Property Details
- 2025 Taxes: $2,221
- County: Eau Claire
- Property Subtype: Single Family Residence
- School District: Eau Claire Area
- Status: Active w/ Offer
- Township: City of Eau Claire
- Year Built: 1881
- Listing Office: Chippewa Valley Real Estate, LLC
Appliances Included
- Dryer
- Dishwasher
- Electric Water Heater
- Microwave
- Oven
- Range
- Refrigerator
- Washer
Mortgage Calculator
Monthly
- Loan Amount
- Down Payment
- Monthly Mortgage Payment
- Property Tax
- Home Insurance
- PMI
- Monthly HOA Fees
Please Note: All amounts are estimates and cannot be guaranteed.
Room Dimensions
- Bathroom #1: 5' x 8', Laminate, Main Level
- Bedroom #1: 10' x 11', Carpet, Main Level
- Bedroom #2: 13' x 15', Wood, Main Level
- Dining Area: 6' x 9', Laminate, Main Level
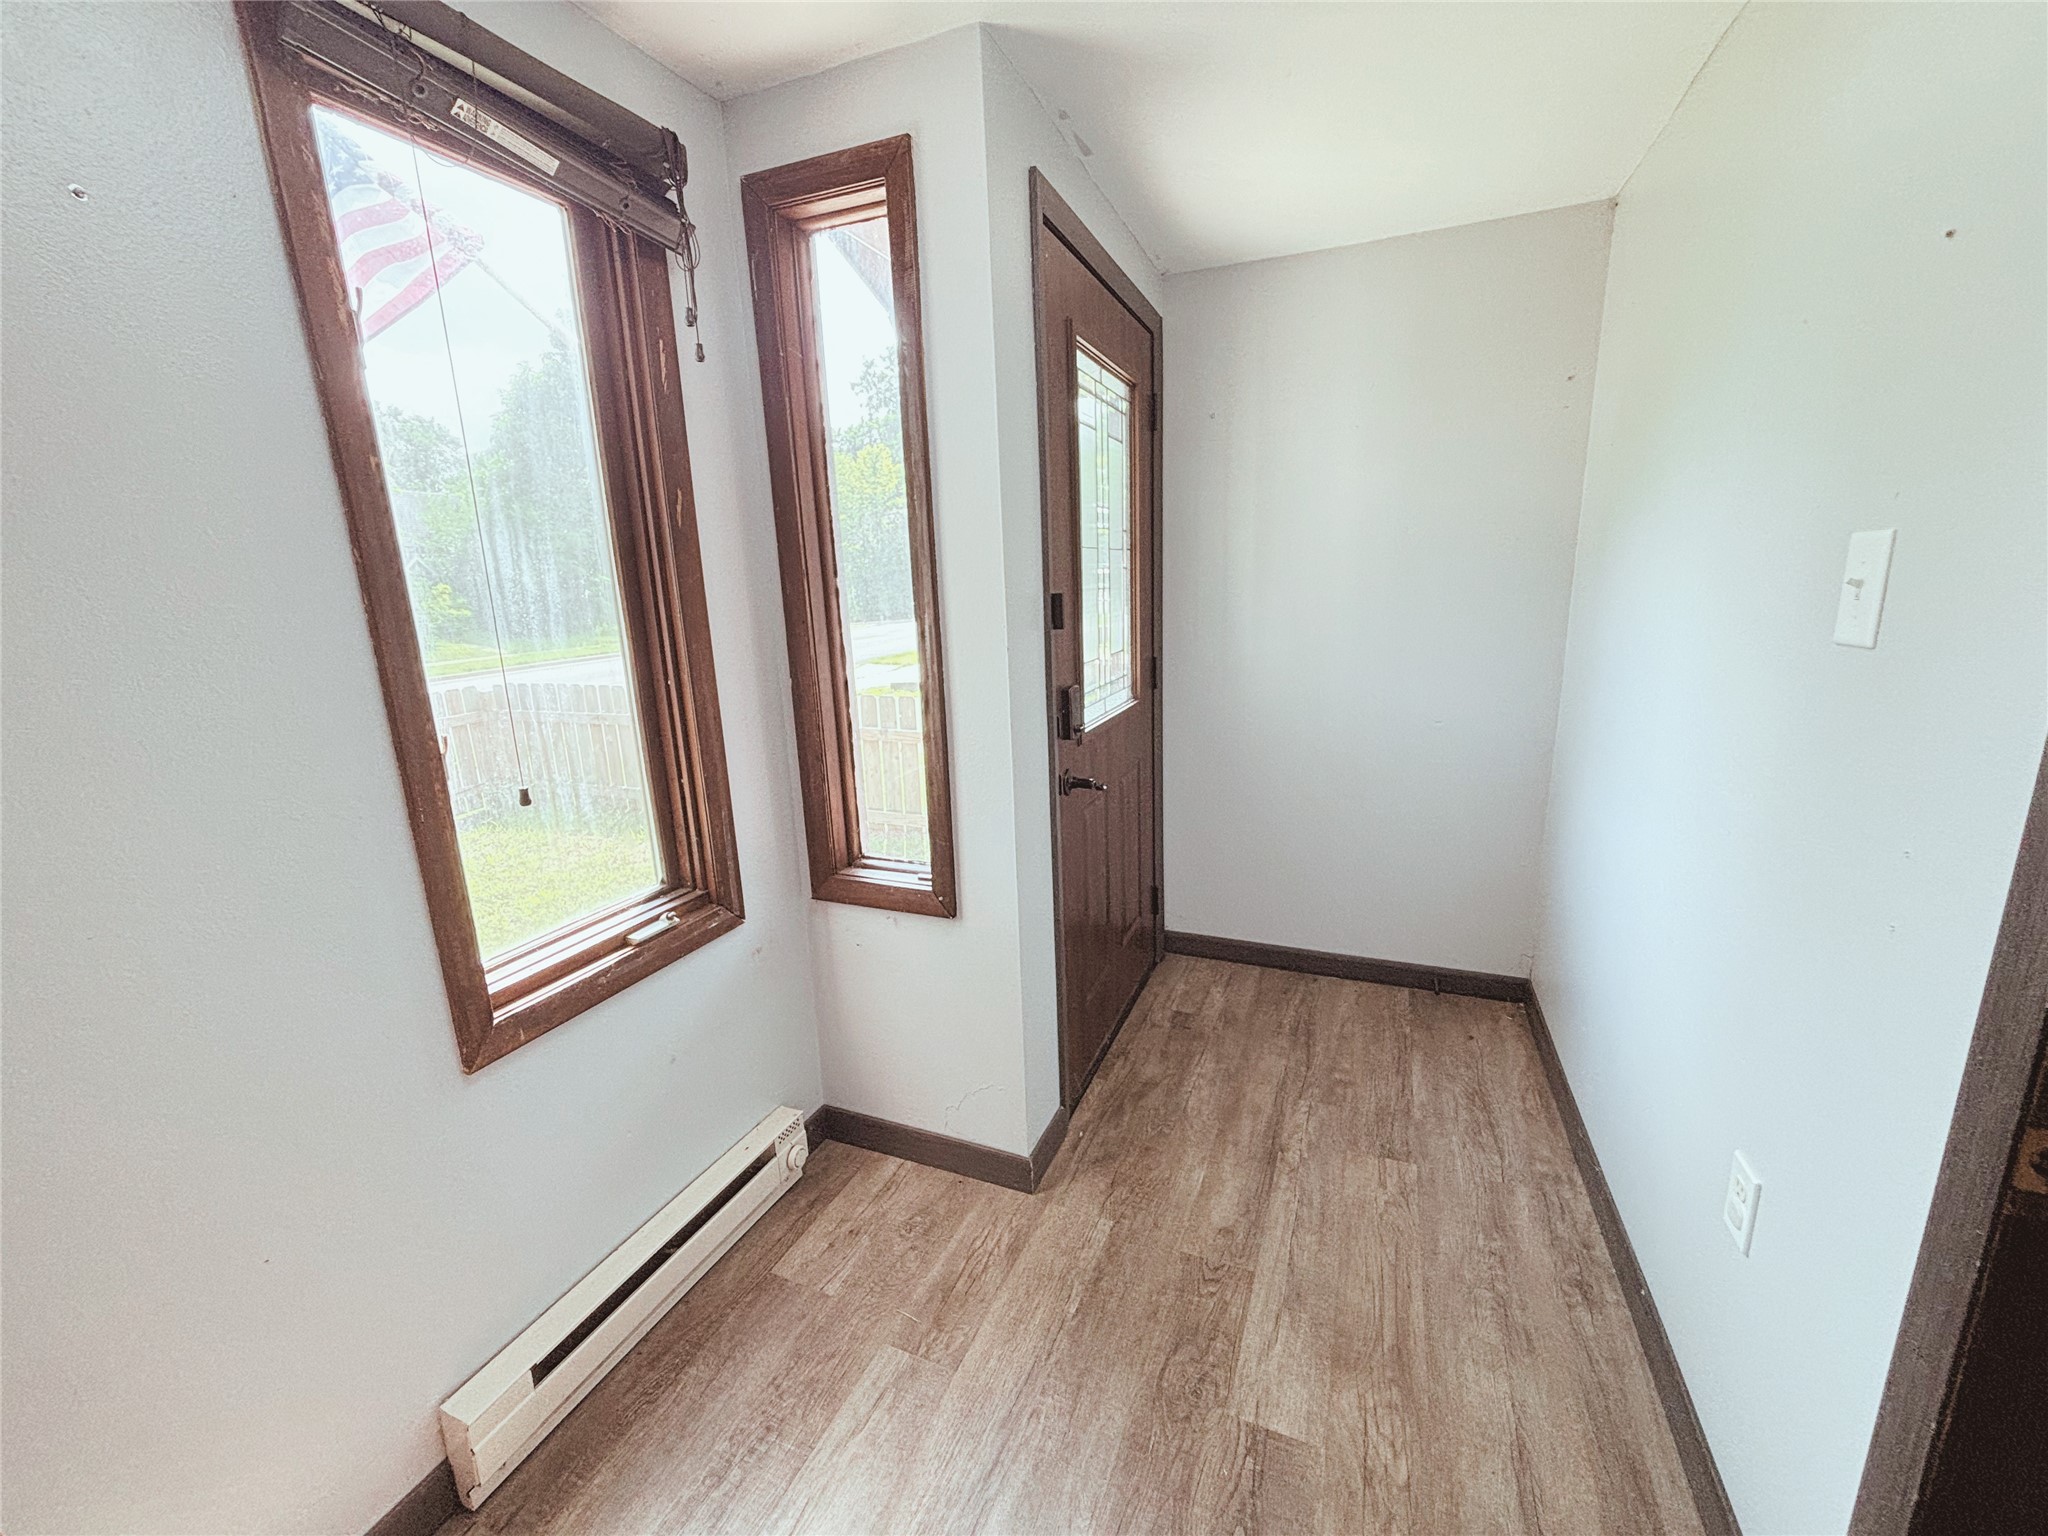
- Entry/Foyer: 7' x 5', Carpet, Laminate, Main Level
- Kitchen: 10' x 8', Laminate, Main Level
- Living Room: 22' x 15', Carpet, Main Level
- Loft: 6' x 9', Upper Level