
8078N Dream Catcher Road 6 & 7 Hayward, WI 54843
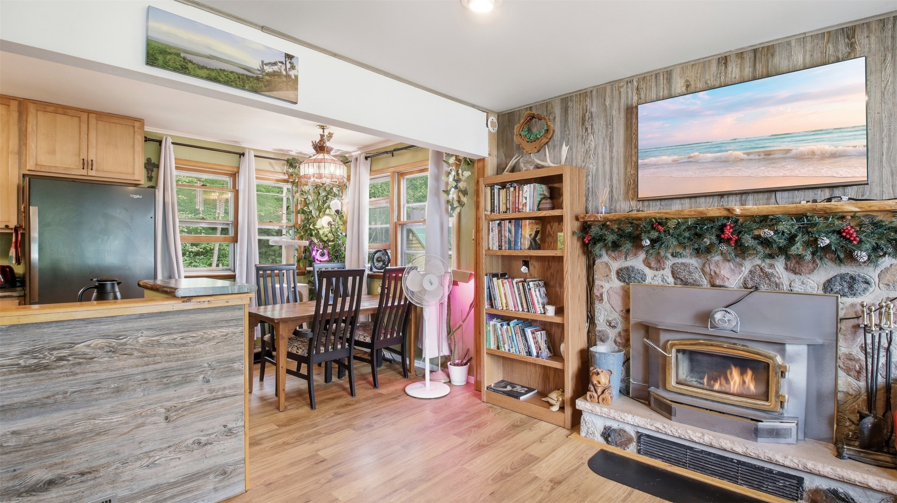
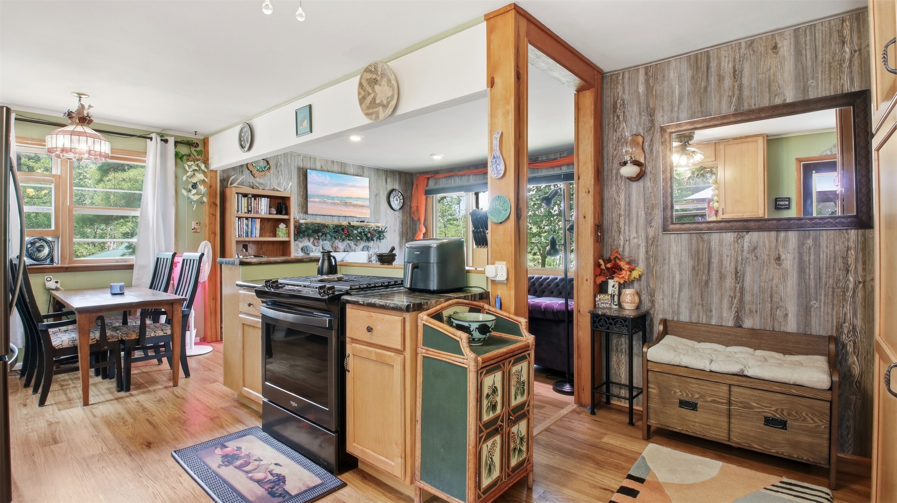
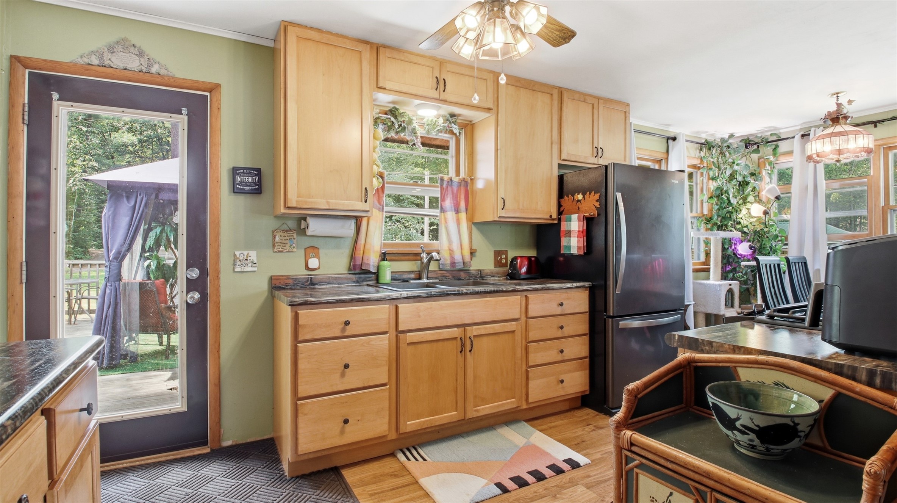
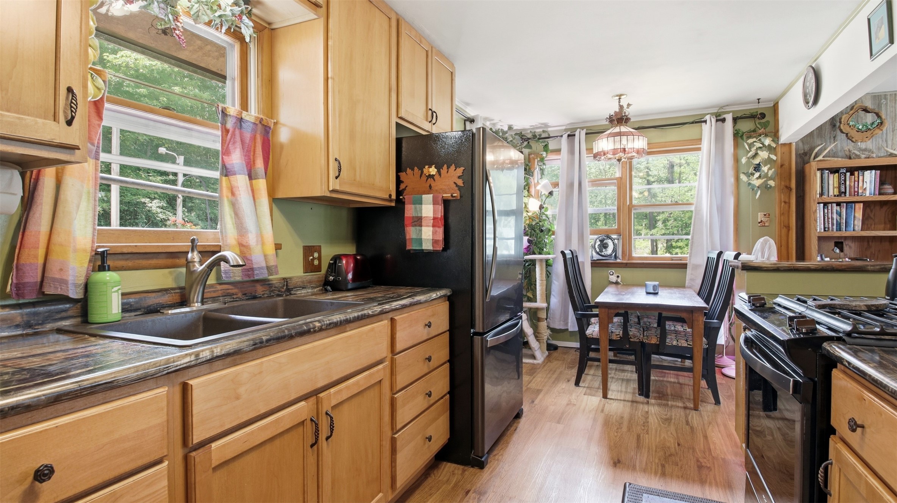
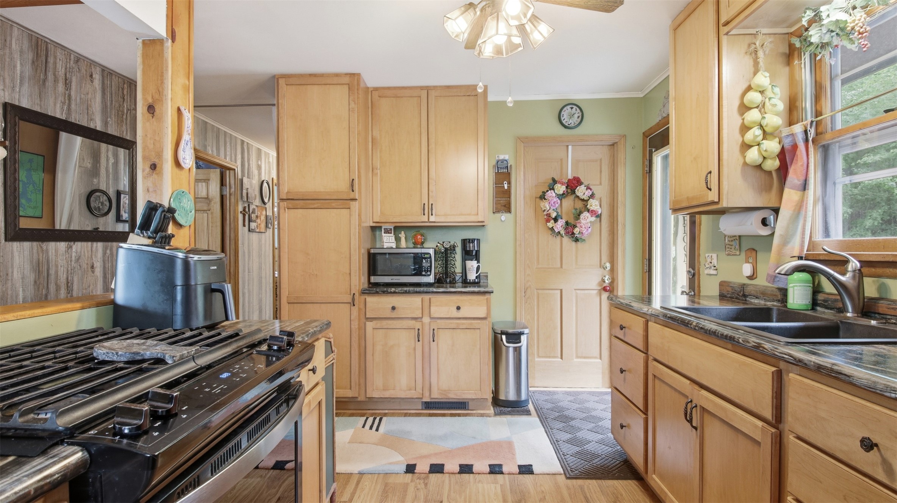
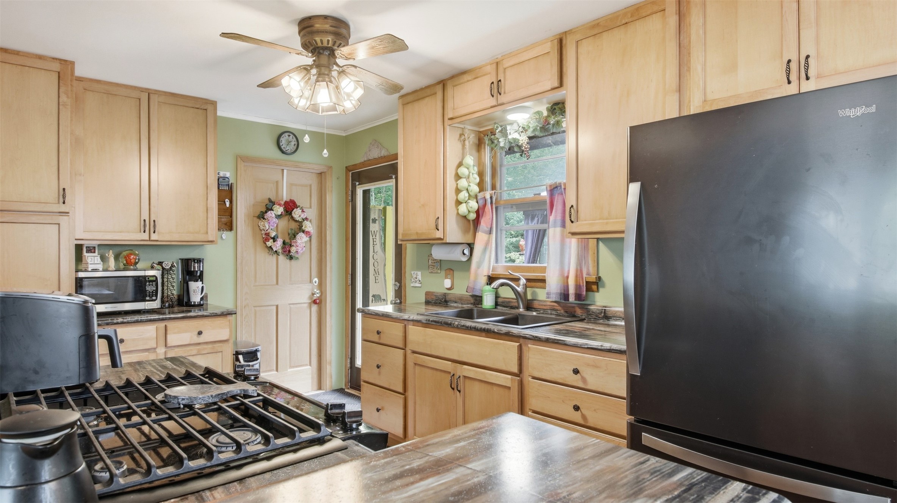
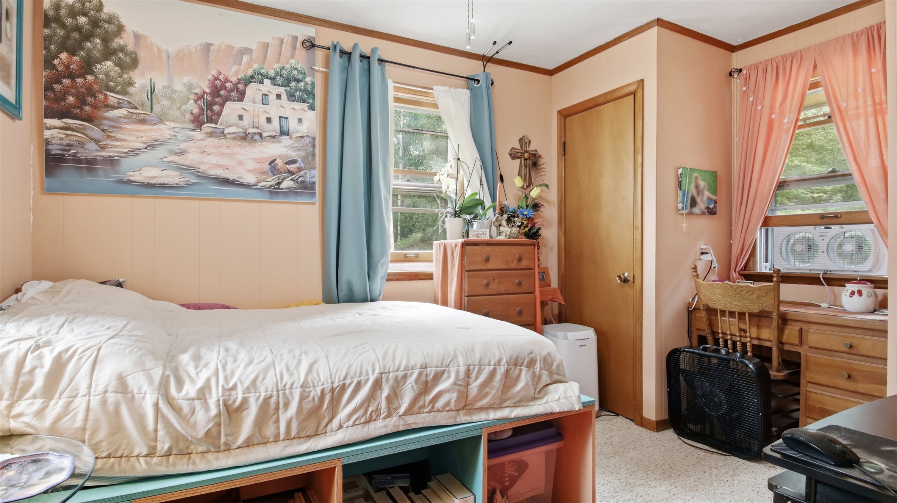
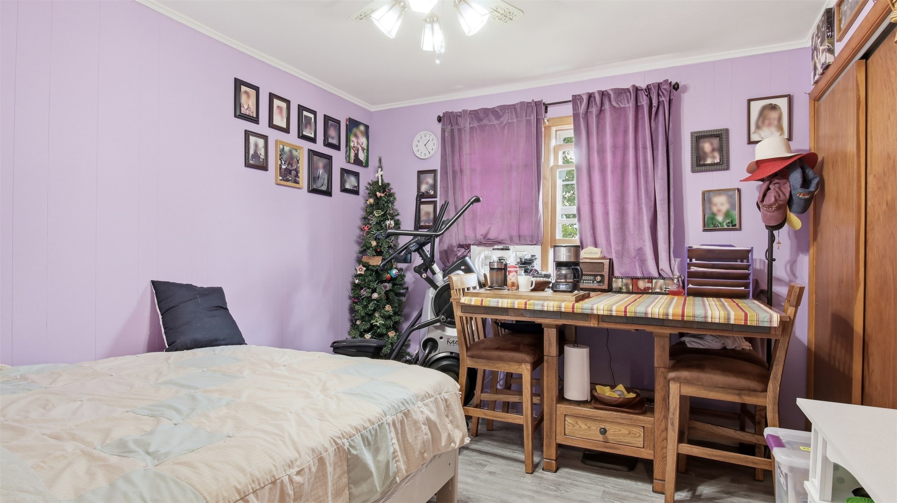
- Residential | Condominium
- 4
- 2
- 2,112
- 1967
Description
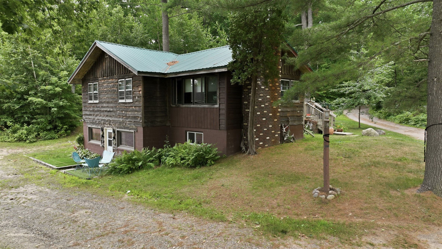
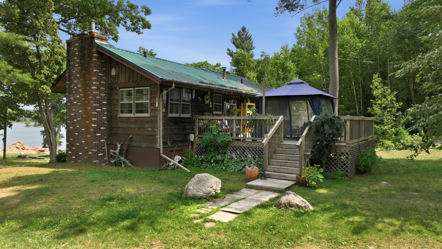
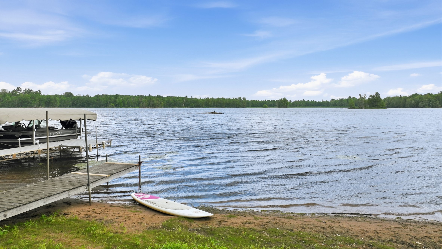
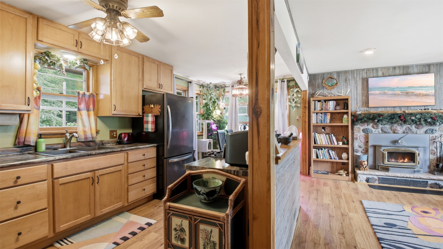
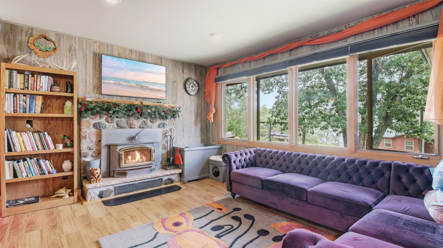
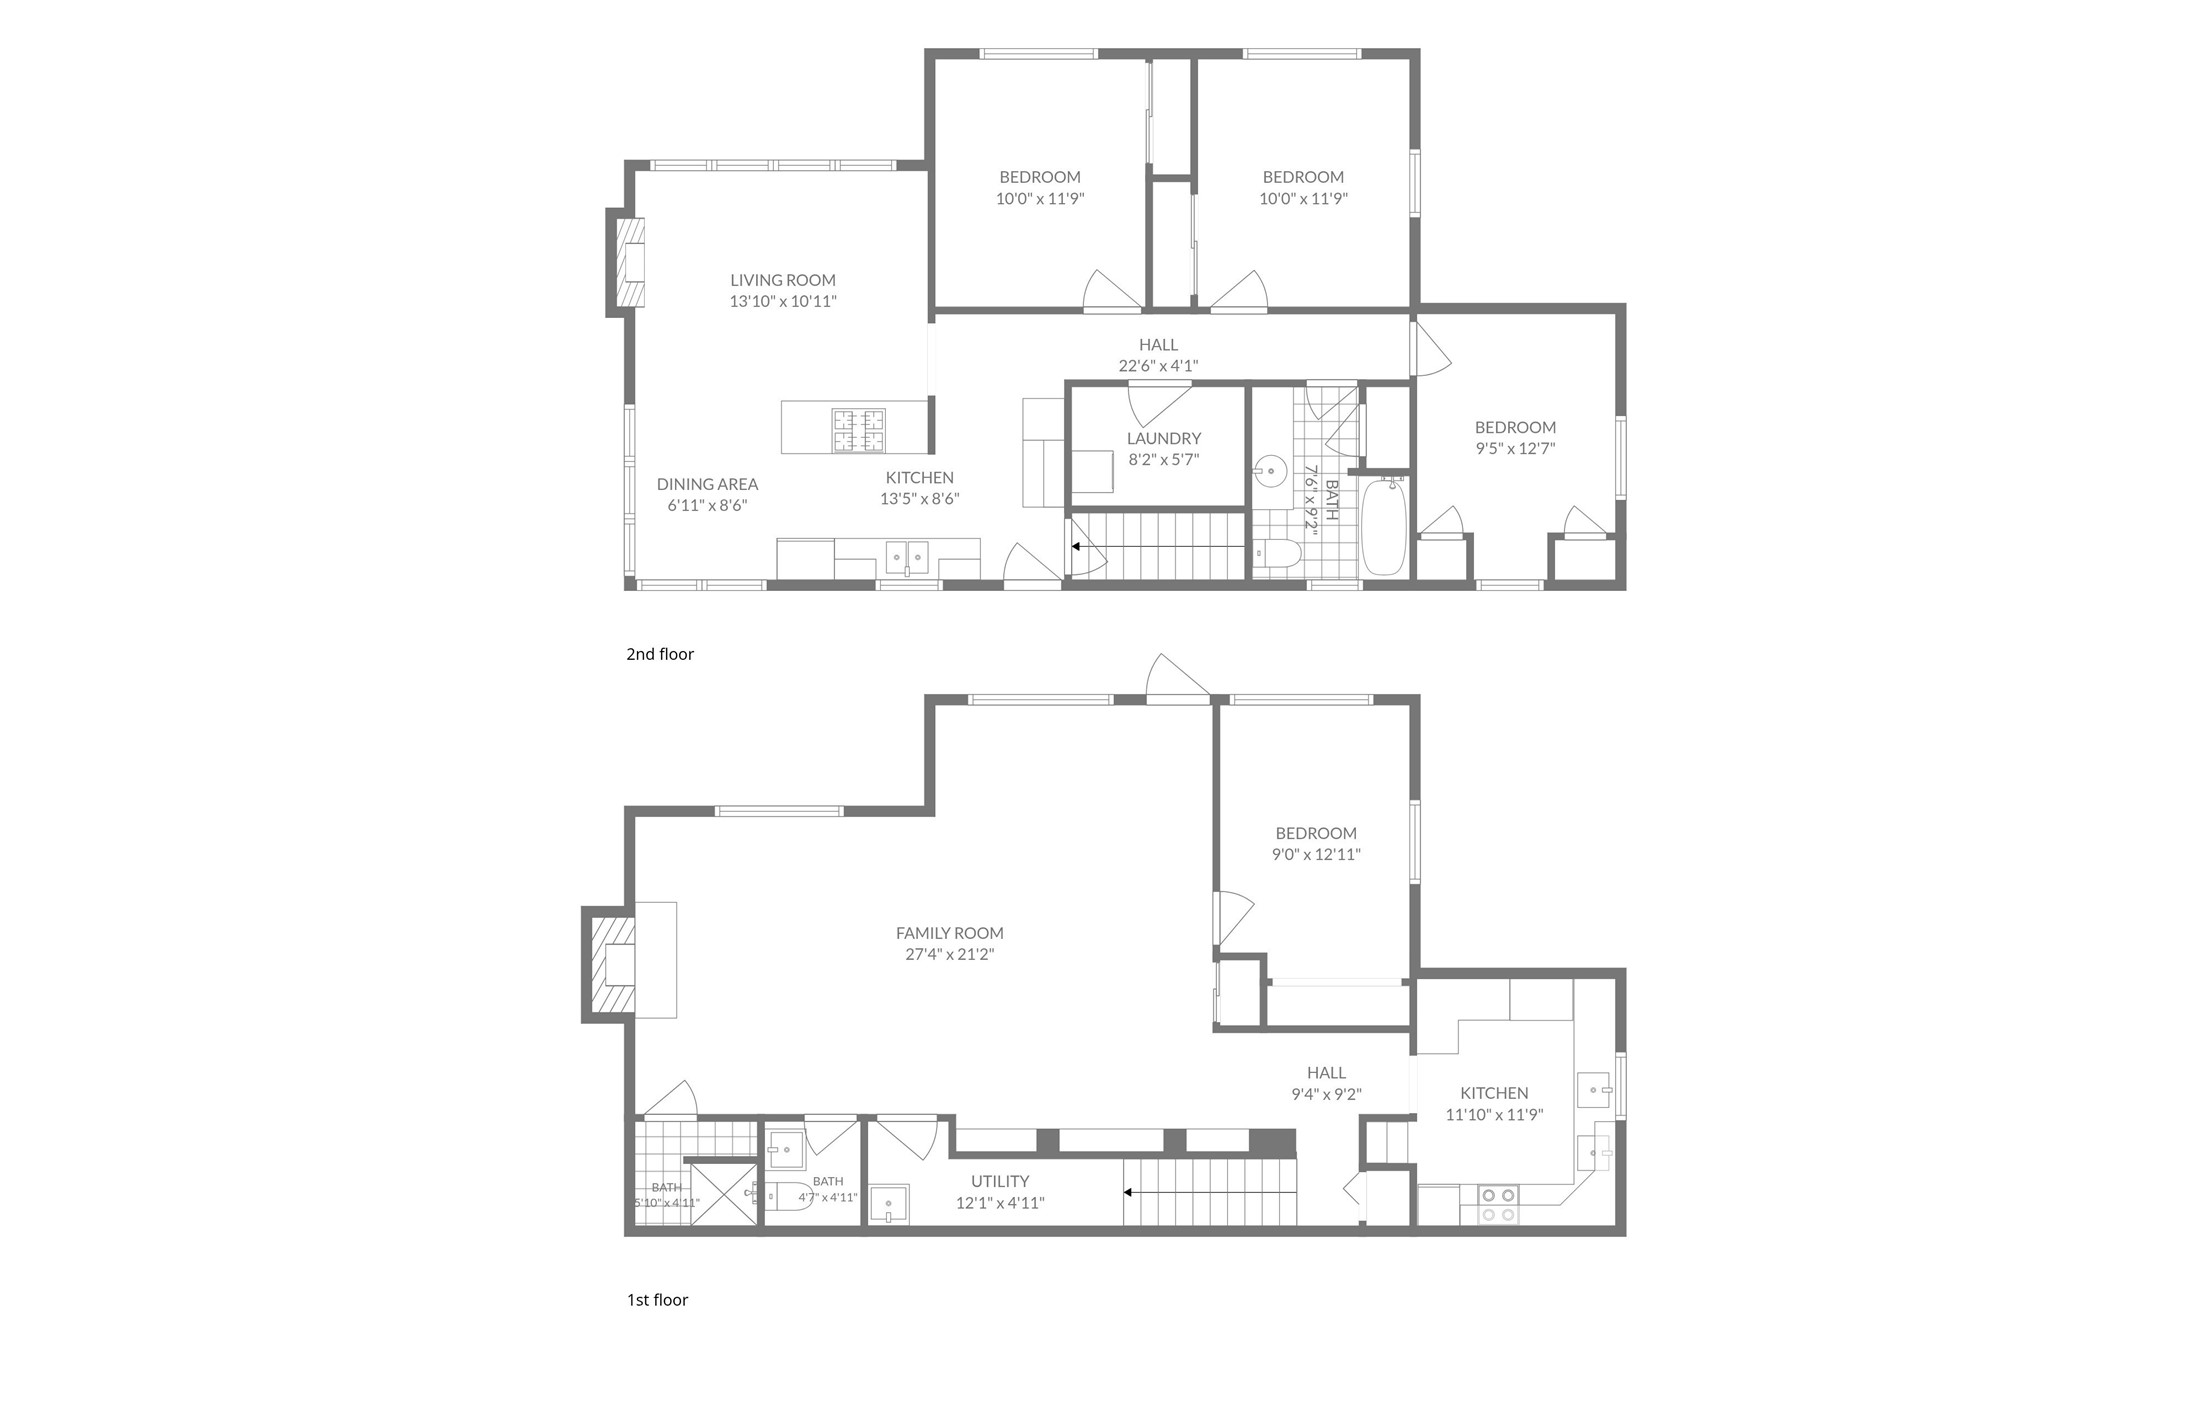
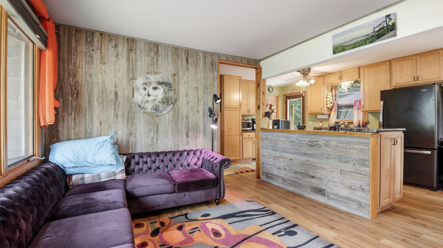
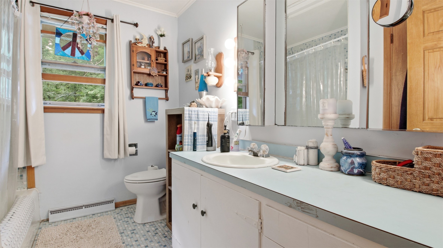
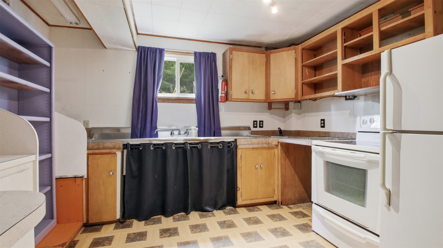
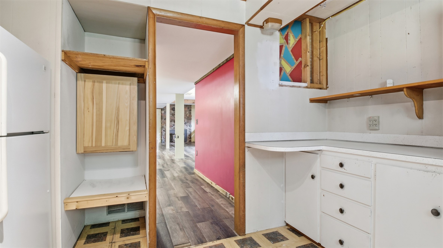
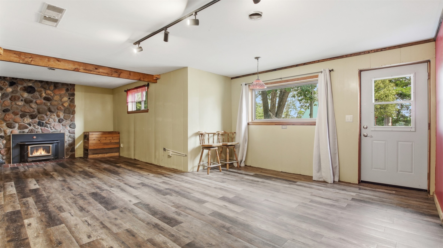
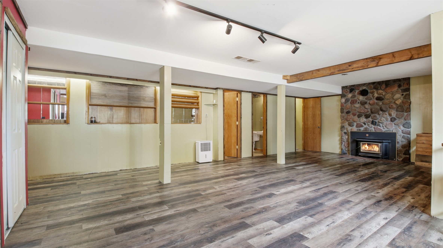
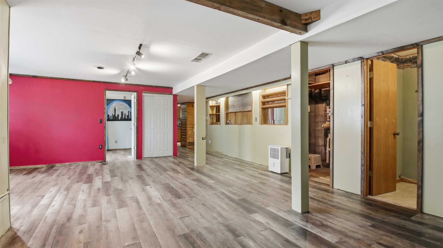
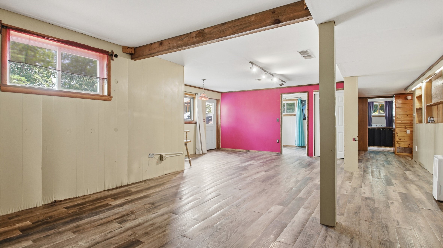
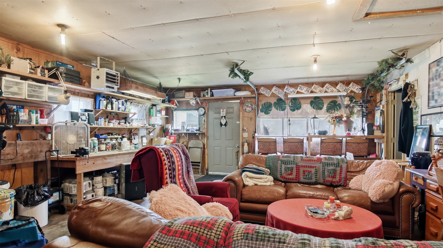
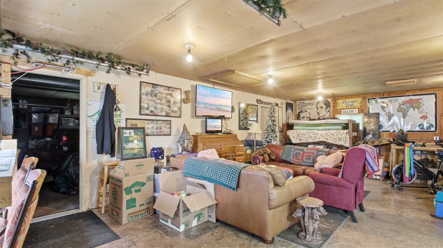
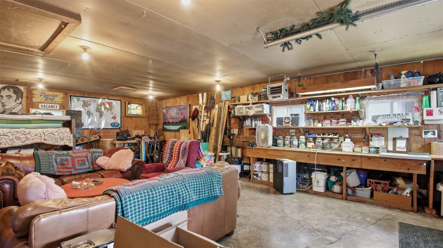
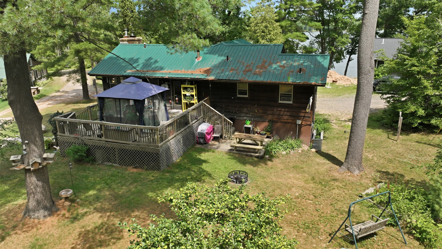
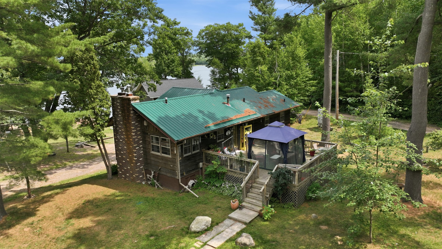
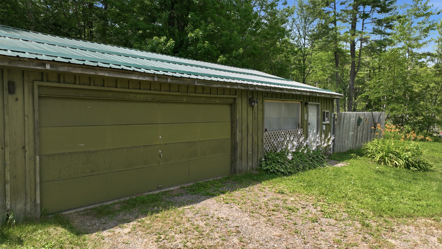
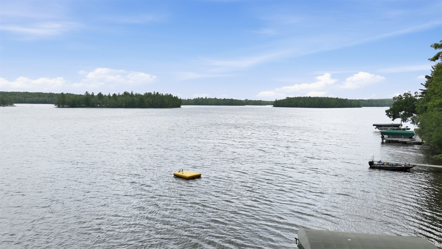
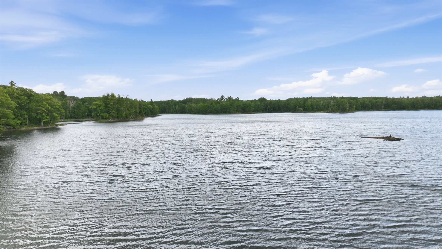
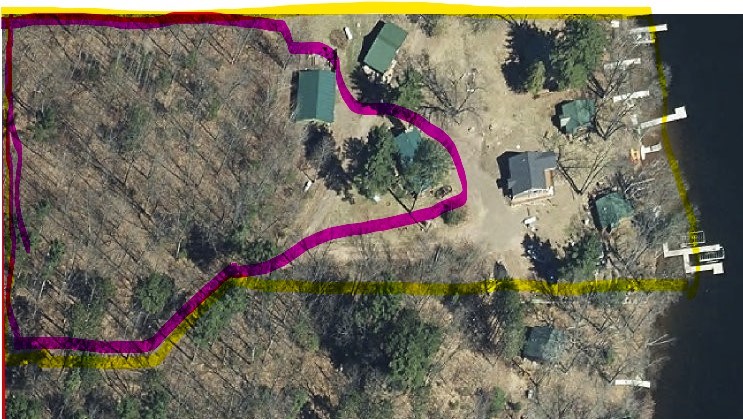
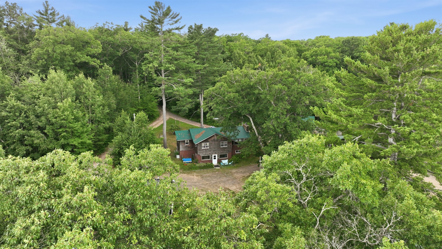
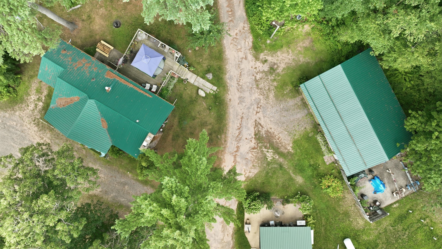
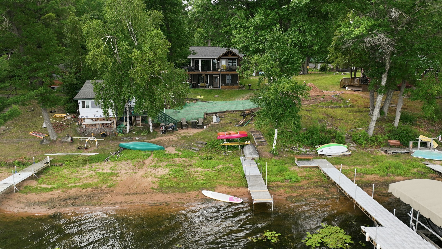
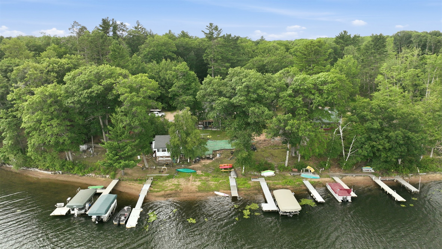
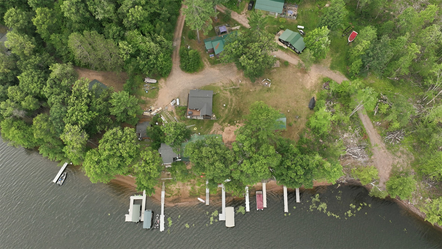
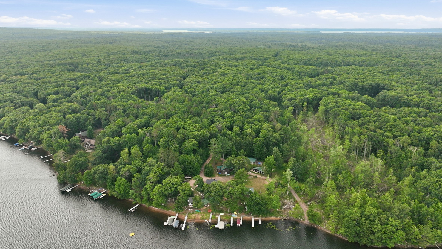
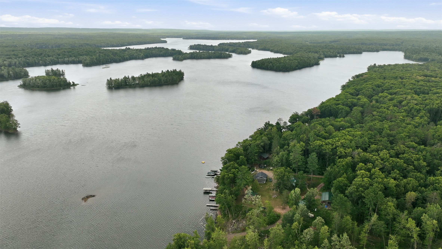
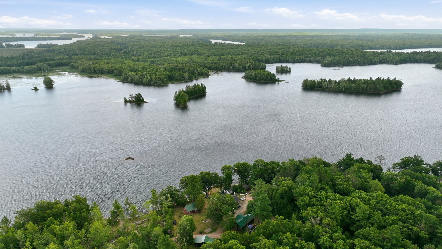
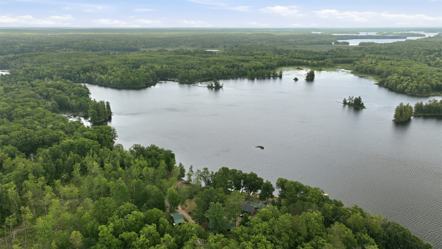
Experience the best of the Chippewa Flowage from this unique lakefront condominium property featuring two units, sold at one affordable price. Located in the quieter waters of Princess Bay, this versatile retreat offers shared sandy frontage with low elevation to the water, an exclusive dock, and room for multiple boats. Together, the property offers 4 bedrooms and 2 baths, with each unit featuring its own kitchen, living area, bathroom, and bedroom(s). The upper level unit has 3 bedrooms and 1 bath, the lower level walkout unit has 1 bedroom and 1 bathroom. Whether you're looking for a spacious family getaway, private guest accommodations, or the opportunity for short- or long-term rentals, this flexible layout offers endless possibilities. The oversized 30' x 40' garage provides abundant storage for boats, vehicles, and recreational gear, and includes a 30' x 18' insulated and heated workshop is ideal for hobbies, projects, or additional gathering space. Additional highlights include newer metal roofs on both buildings, fiber optic internet, an on-site boat launch, direct snowmobile trail access, and the potential to construct an additional accessory building (buyer to verify with zoning). Boat to nearby restaurants, enjoy world-class fishing and recreation, and experience everything the legendary Chippewa Flowage has to offer—all just 20 minutes from Hayward and less than three hours from the Twin Cities.
Address
Open on Google Maps- Address 8078N Dream Catcher Road 6 & 7
- City Hayward
- State WI
- Zip 54843
Property Features
Last Updated on July 23, 2026 at 8:06 AM- Above Grade Finished Area: 1,056 SqFt
- Basement: Finished, Walk-Out Access
- Below Grade Finished Area: 1,056 SqFt
- Building Area Total: 2,112 SqFt
- Cooling: None, Wall/Window Unit(s)
- Electric: Circuit Breakers
- Fireplace: Two, Wood Burning
- Fireplaces: 2
- Foundation: Block
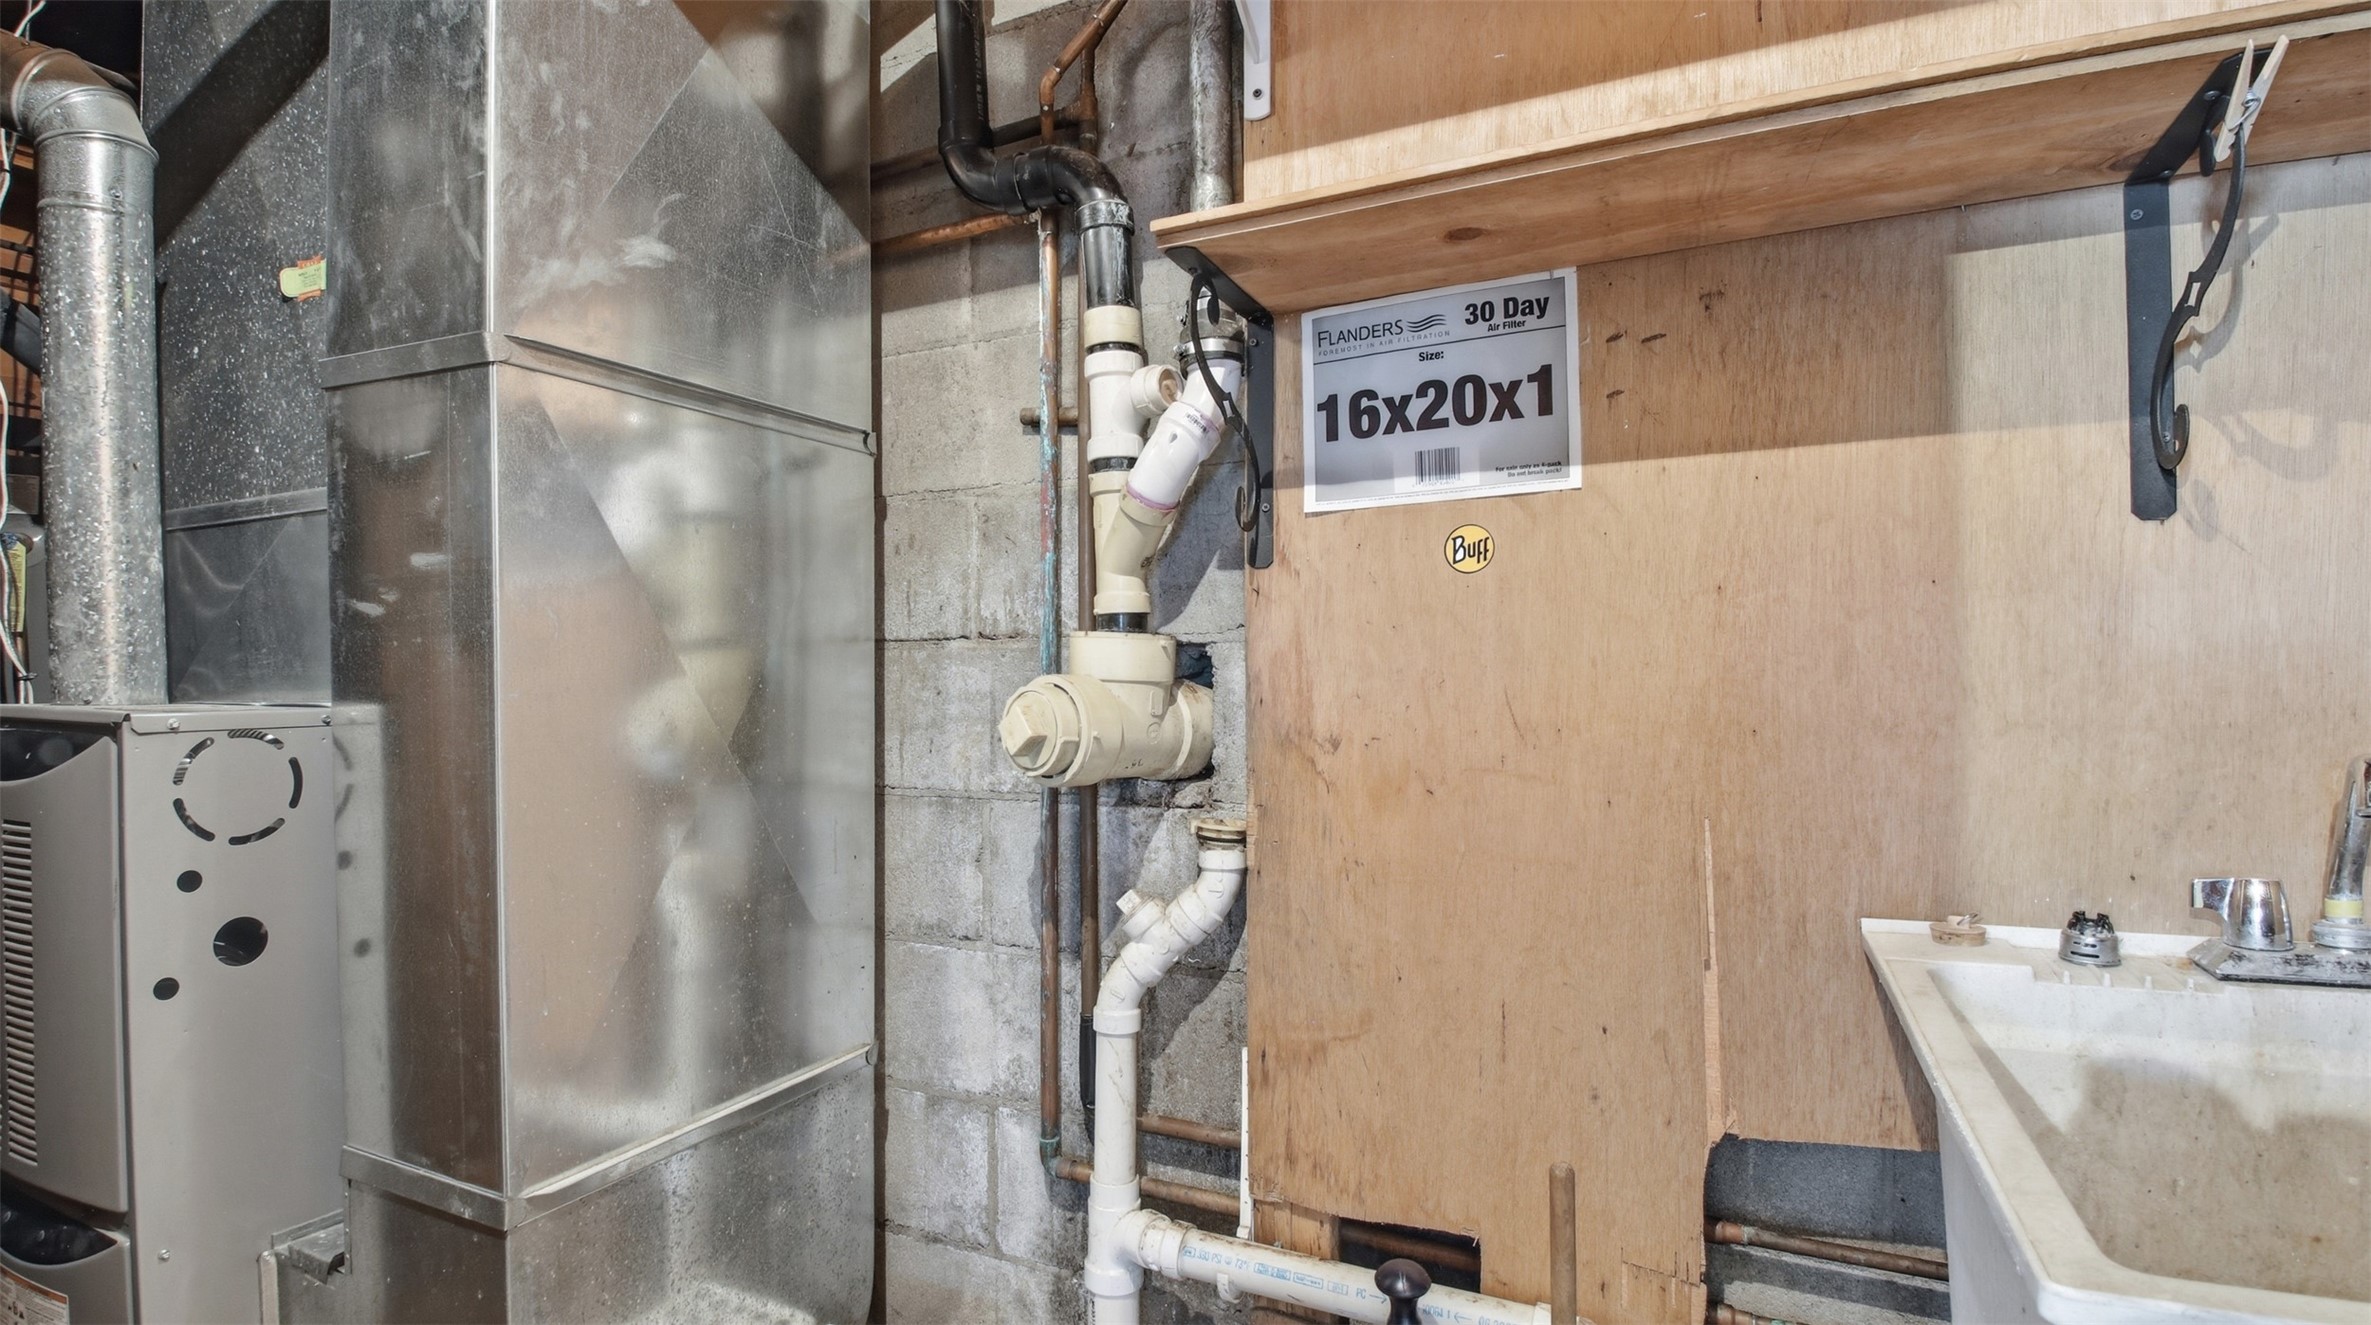
- Heating: Forced Air
- Levels: One
- Living Area: 2,112 SqFt
- Rooms Total: 13
- Windows: Window Coverings
Exterior Features
- Construction: Cedar
- Covered Spaces: 3
- Exterior Features: Dock
- Garage: 3 Car, Detached
- Lake/River Name: Chippewa
- Parking: Driveway, Detached, Garage, Gravel, Shared Driveway
- Patio Features: Concrete, Deck, Patio
- Sewer: Septic Tank
- Stories: 1
- Style: One Story
- View: Lake
- Water Source: Drilled Well, Private, Well
- Waterfront Length: 247 Ft
Property Details
- 2025 Taxes: $2,335
- Association: Yes
- Association Fee: $600/Year
- County: Sawyer
- Possession: Close of Escrow
- Property Subtype: Condominium, Single Family Residence
- School District: Hayward Community
- Status: Active
- Township: Town of Hayward
- Unit Number: 6 & 7
- Year Built: 1967
- Zoning: Recreational, Residential
- Listing Office: Northwest Wisconsin Realty Team
Appliances Included
- Gas Water Heater
- Oven
- Range
- Refrigerator
Mortgage Calculator
- Loan Amount
- Down Payment
- Monthly Mortgage Payment
- Property Tax
- Home Insurance
- PMI
- Monthly HOA Fees
Please Note: All amounts are estimates and cannot be guaranteed.
Room Dimensions
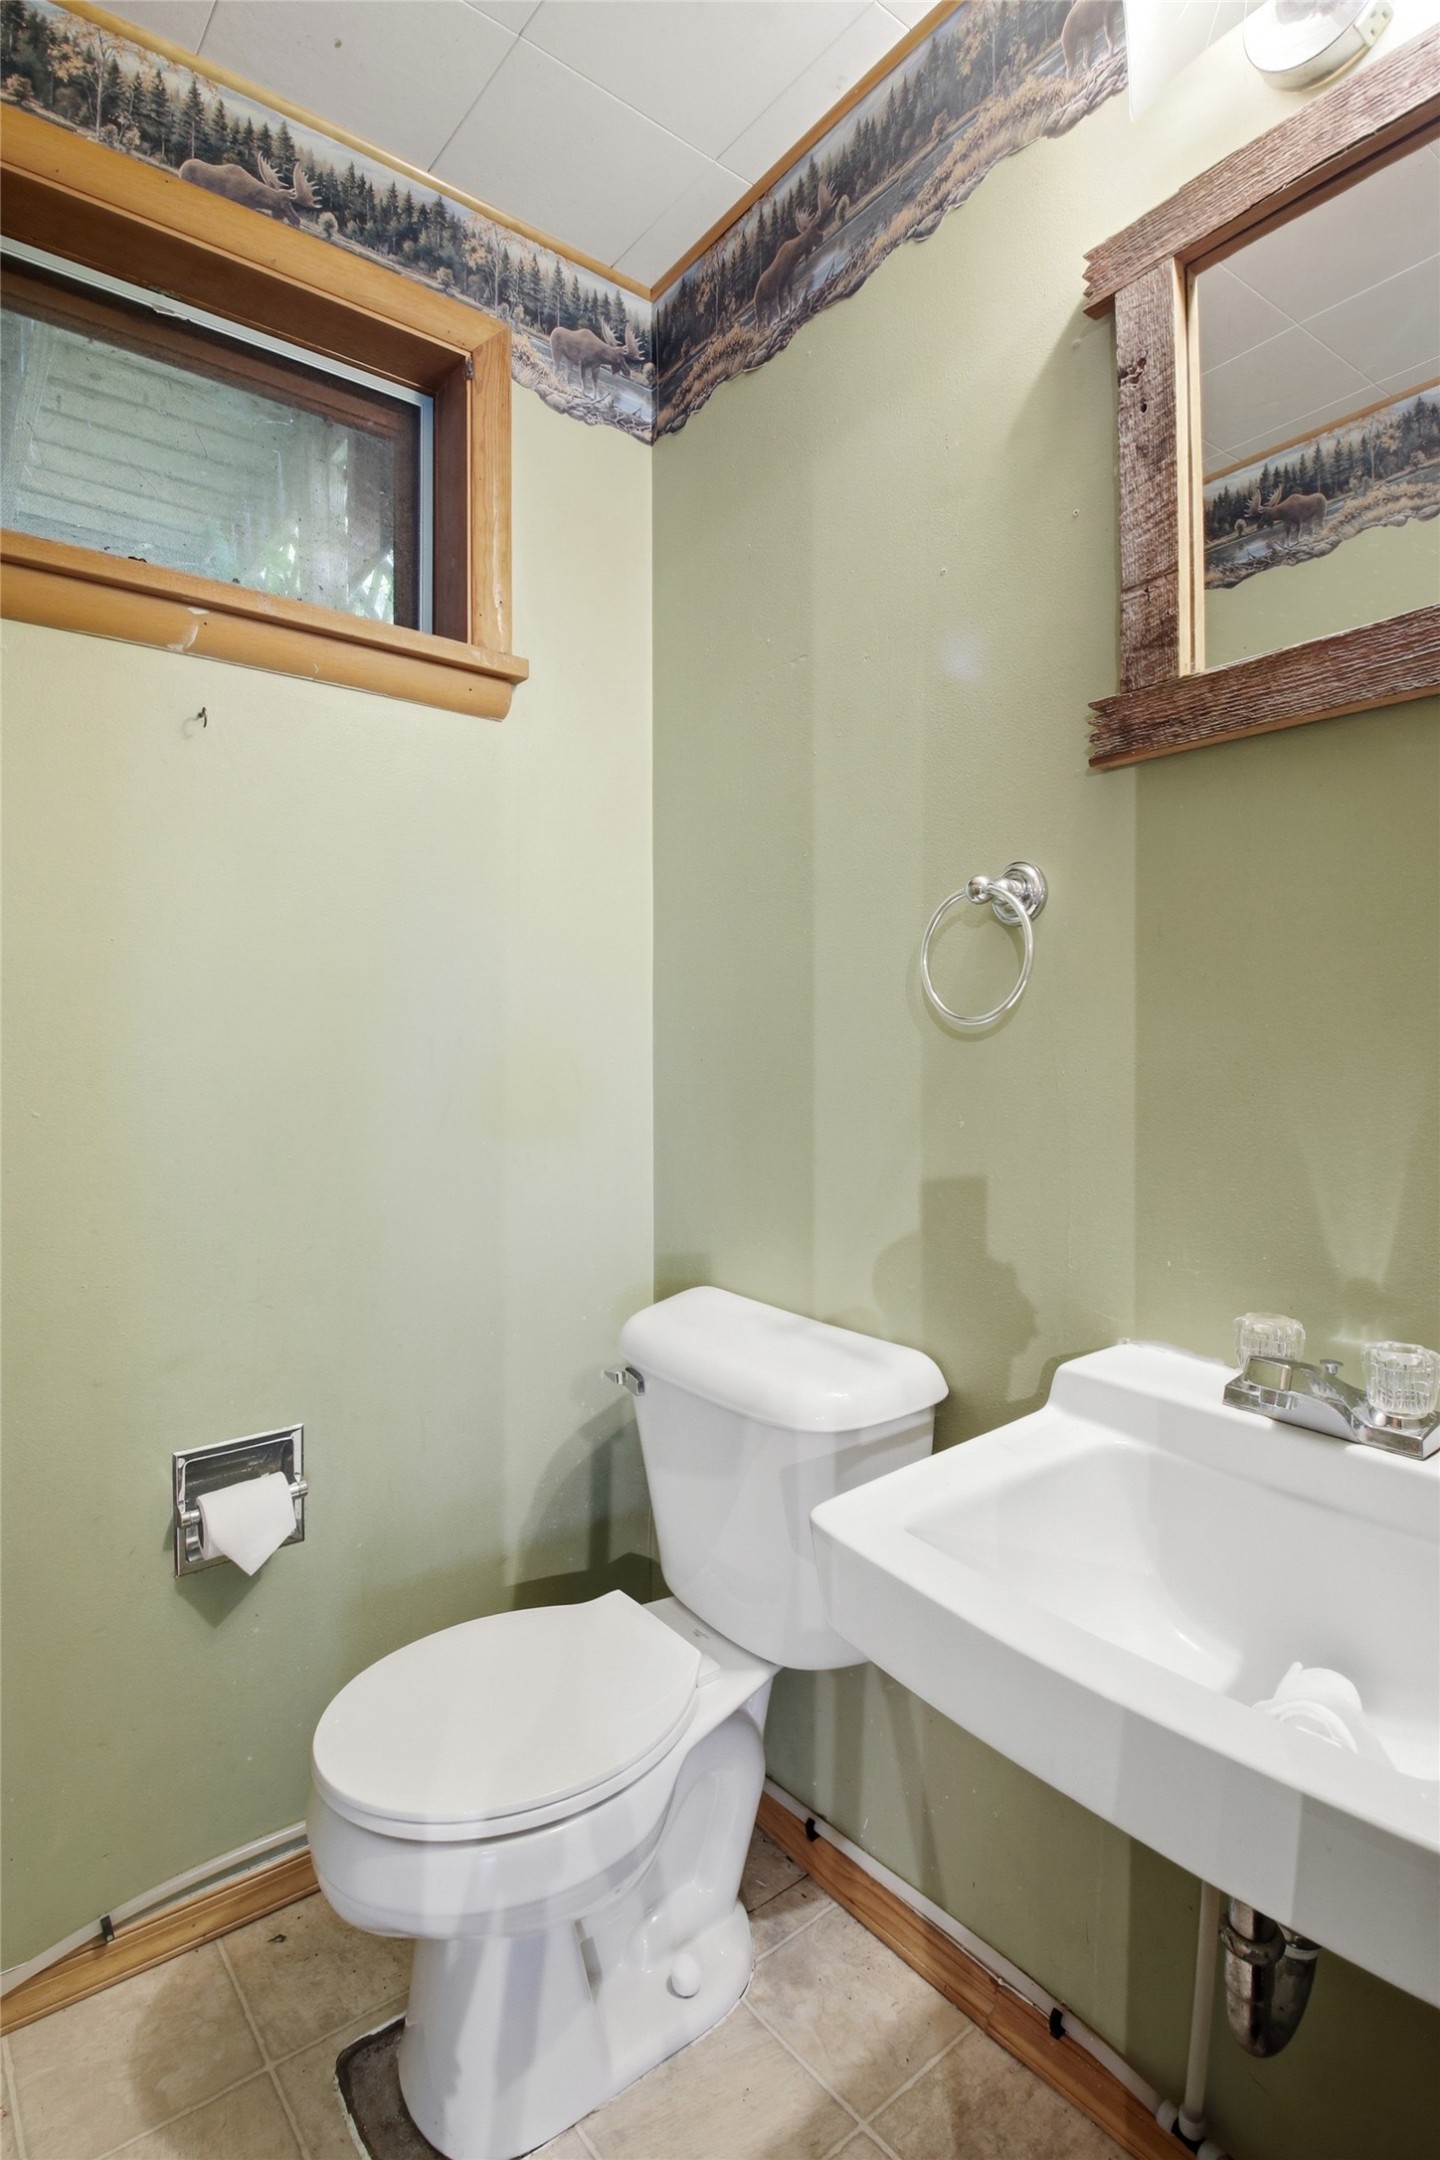
- Bathroom #1: 4' x 10', Vinyl, Lower Level
- Bathroom #2: 7' x 9', Tile, Main Level
- Bedroom #1: 13' x 9', Linoleum, Lower Level
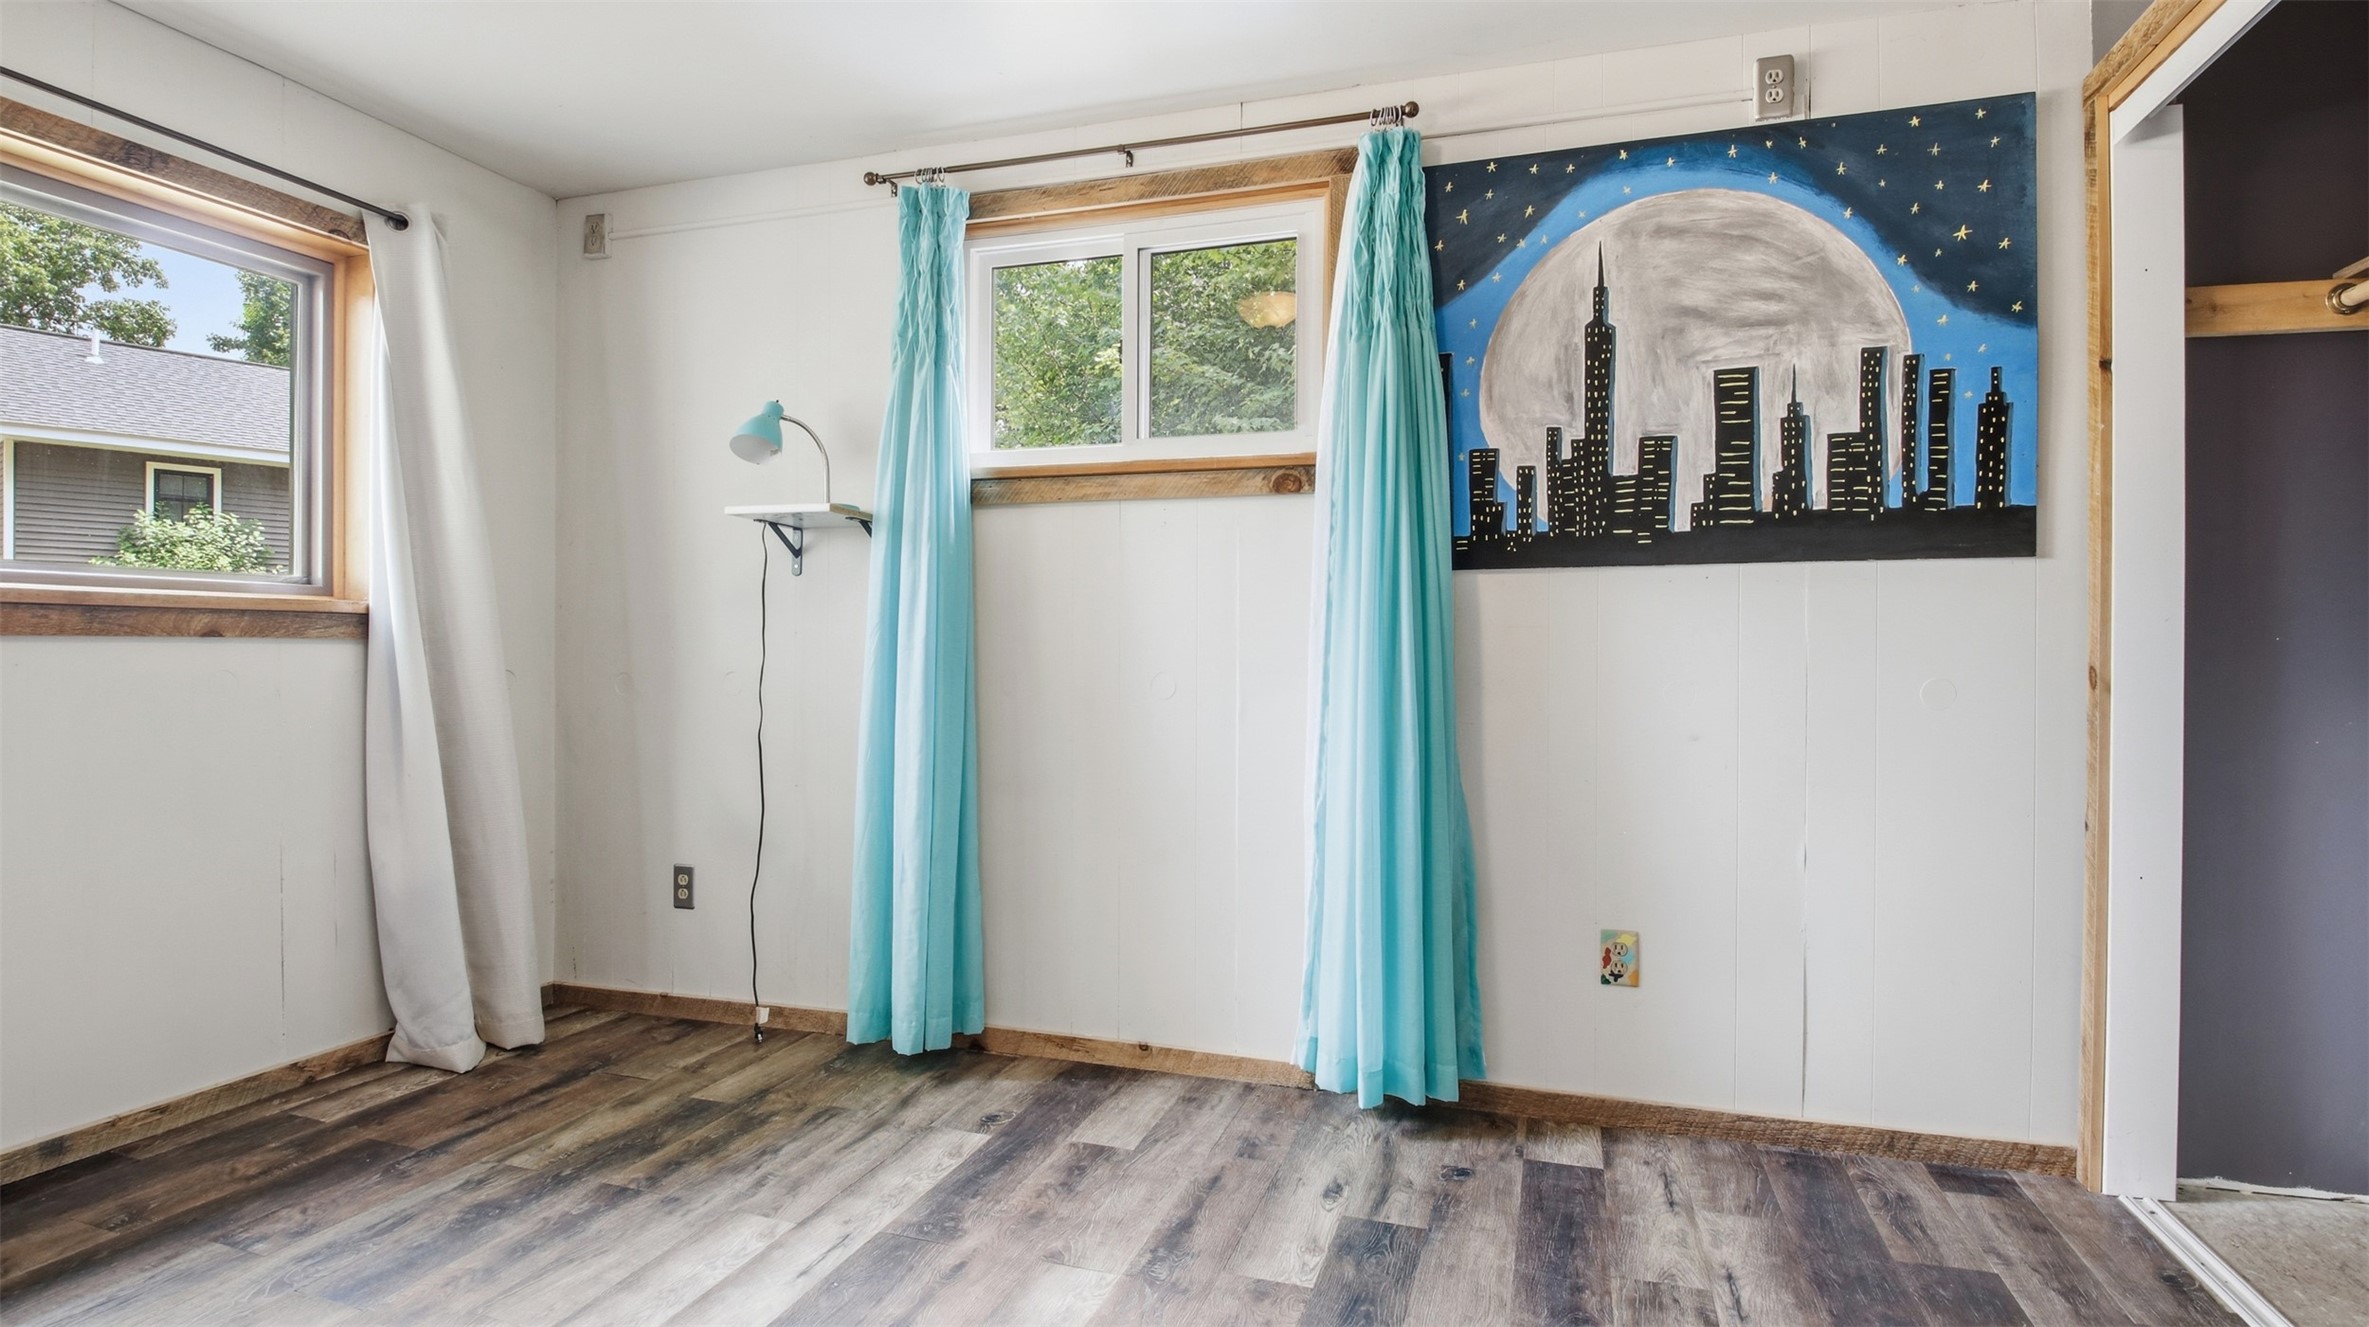
- Bedroom #2: 12' x 9', Carpet, Main Level
- Bedroom #3: 12' x 10', Carpet, Main Level
- Bedroom #4: 10' x 12', Carpet, Main Level
- Dining Area: 9' x 7', Laminate, Main Level
- Family Room: 30' x 30', Linoleum, Lower Level
- Kitchen: 9' x 13', Laminate, Main Level
- Kitchen: 11' x 9', Vinyl, Lower Level
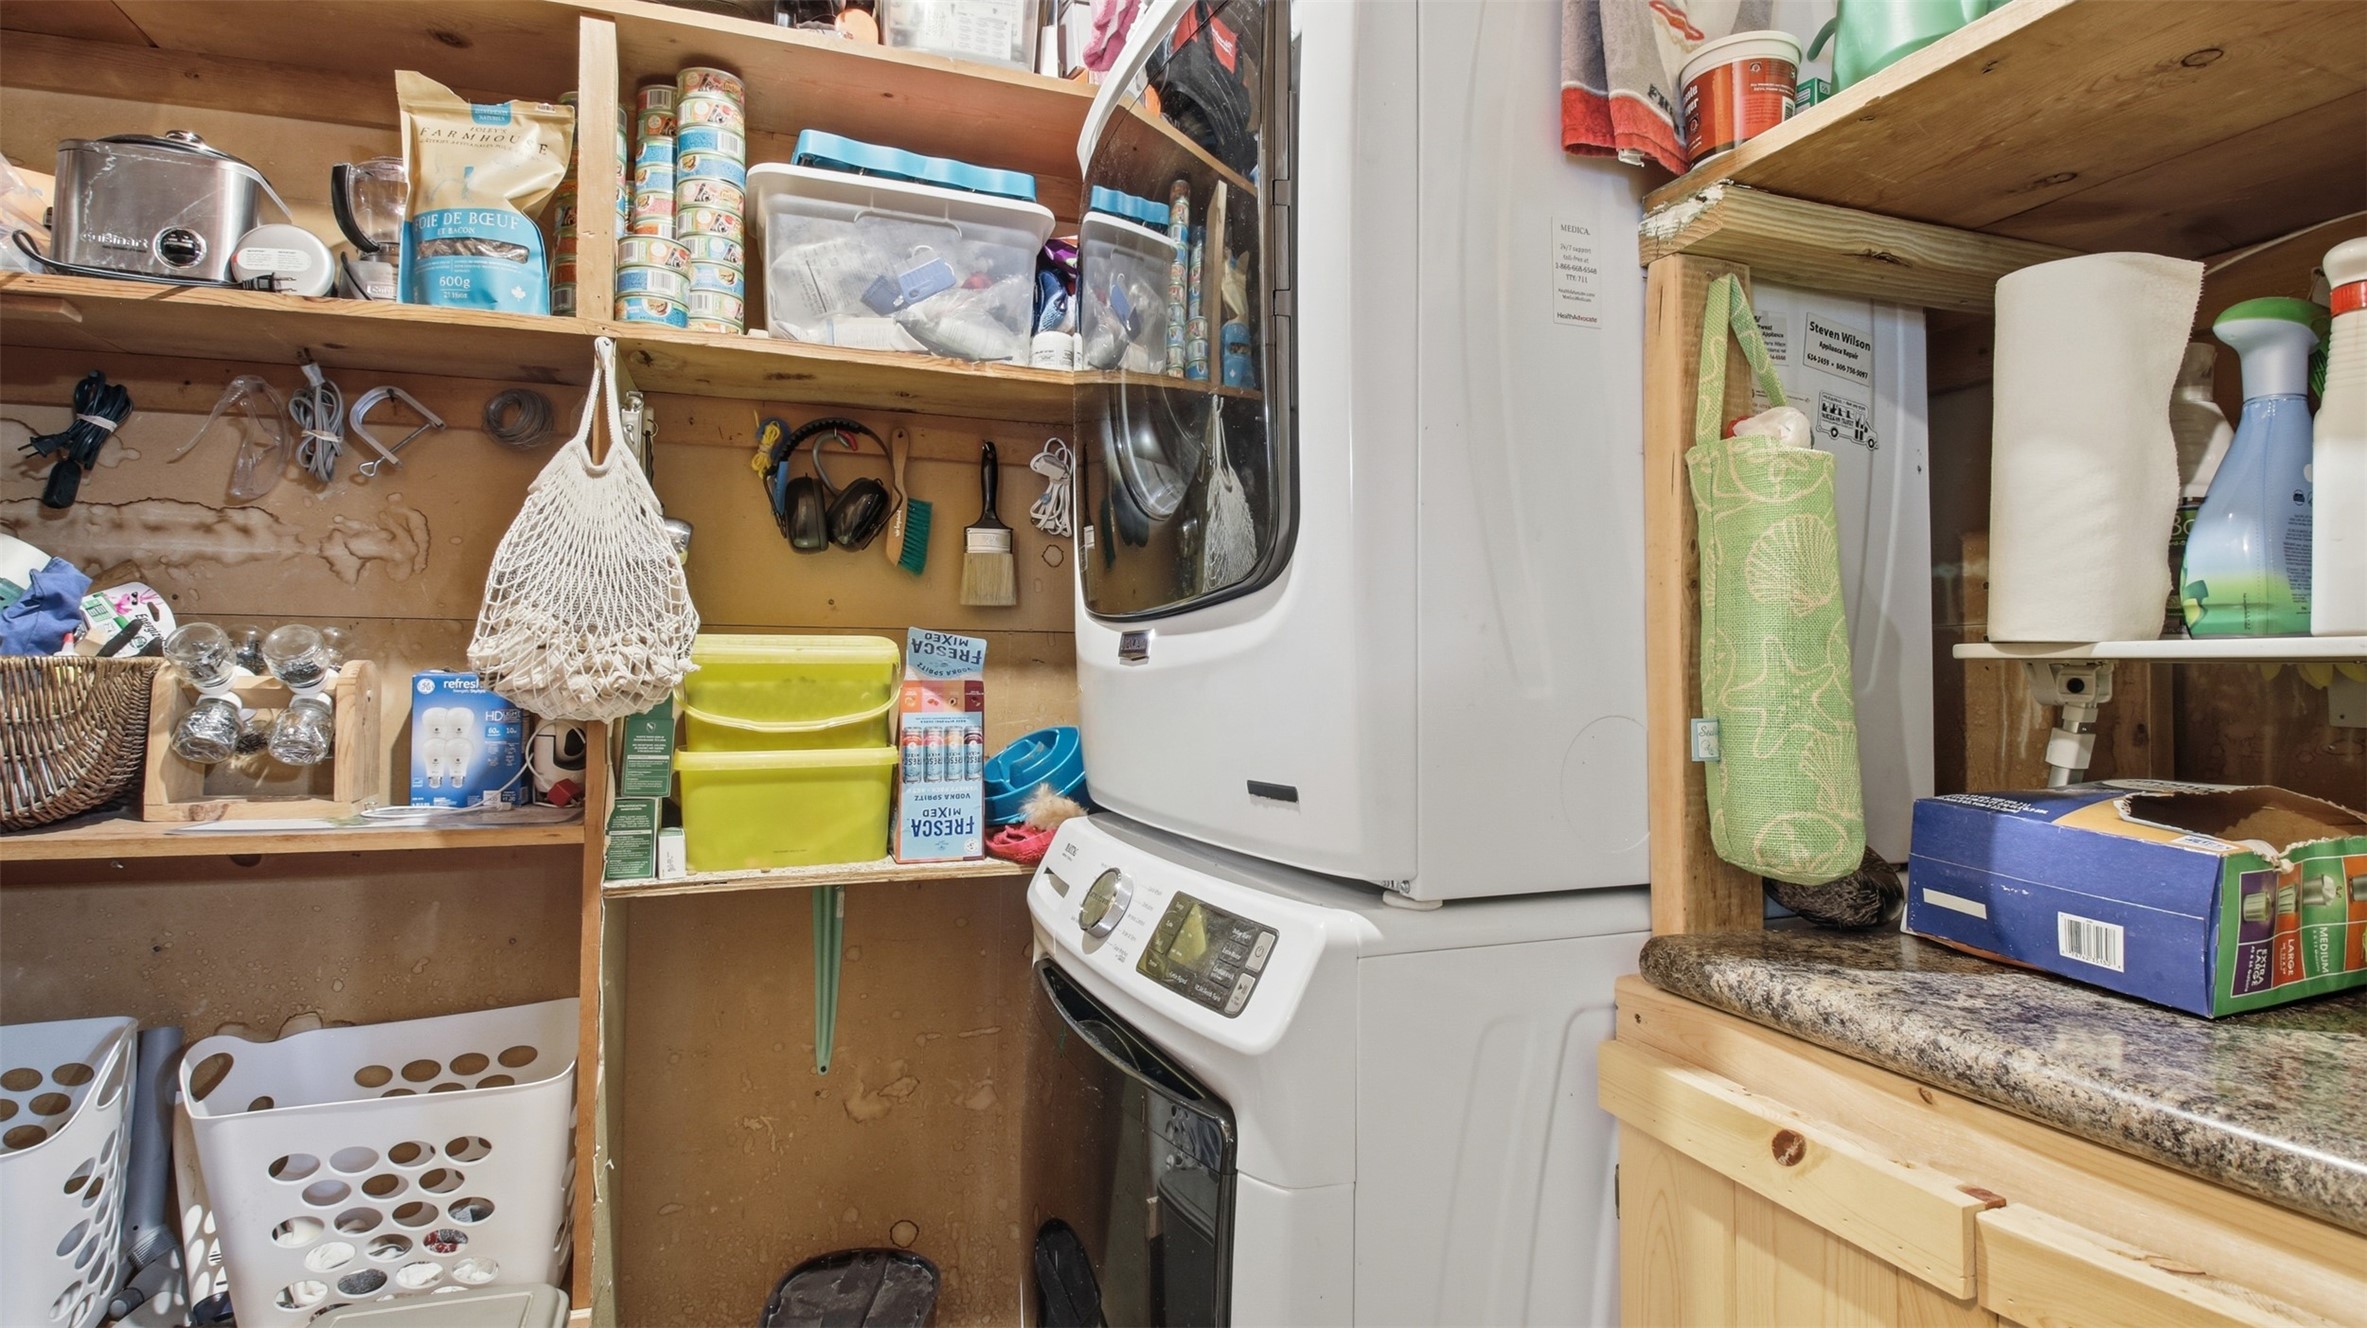
- Laundry Room: 7' x 5', Linoleum, Main Level
- Living Room: 11' x 13', Laminate, Main Level