2375 84th Avenue Osceola, WI 54020
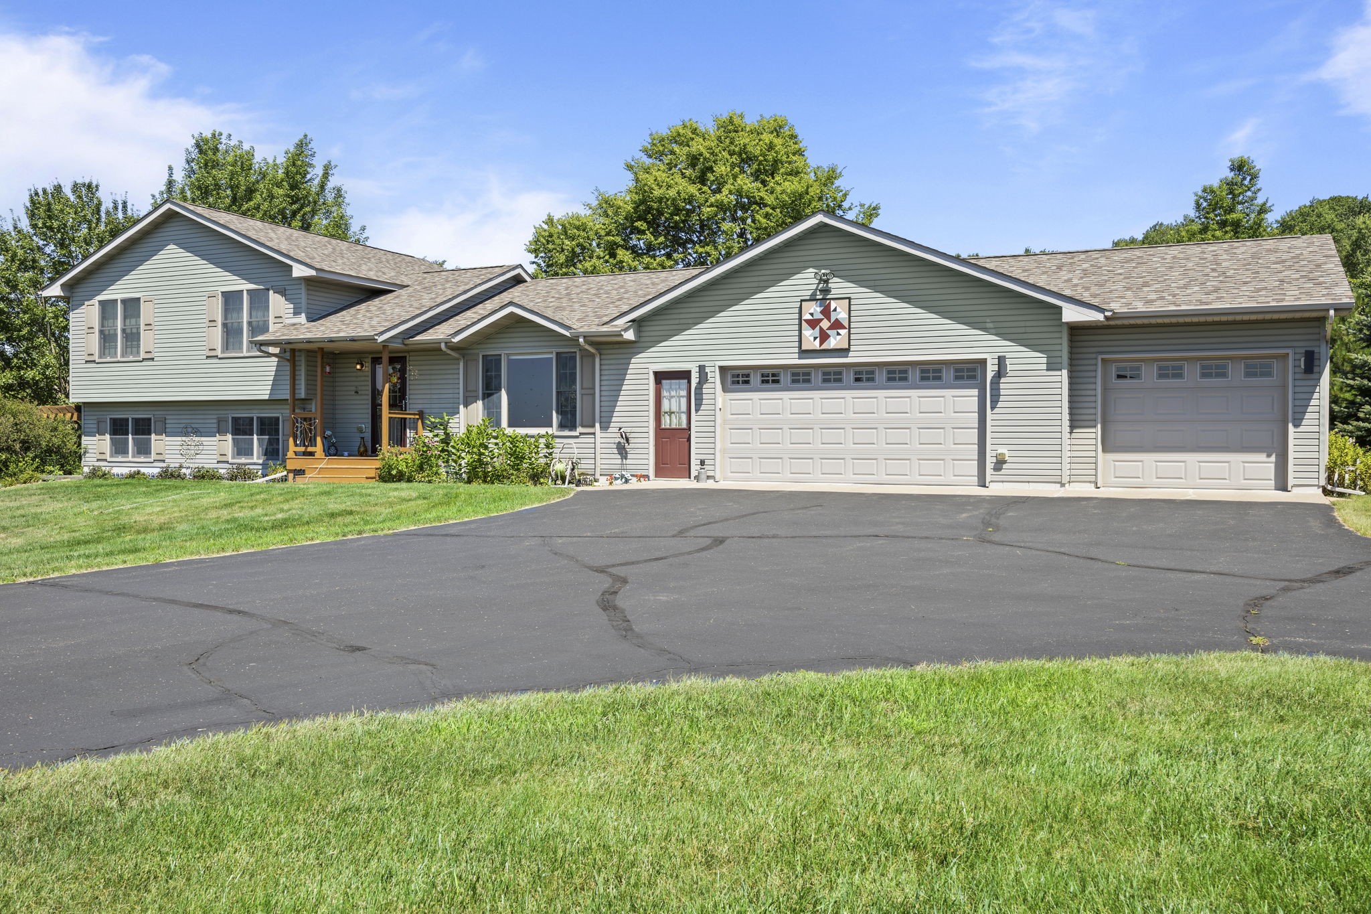
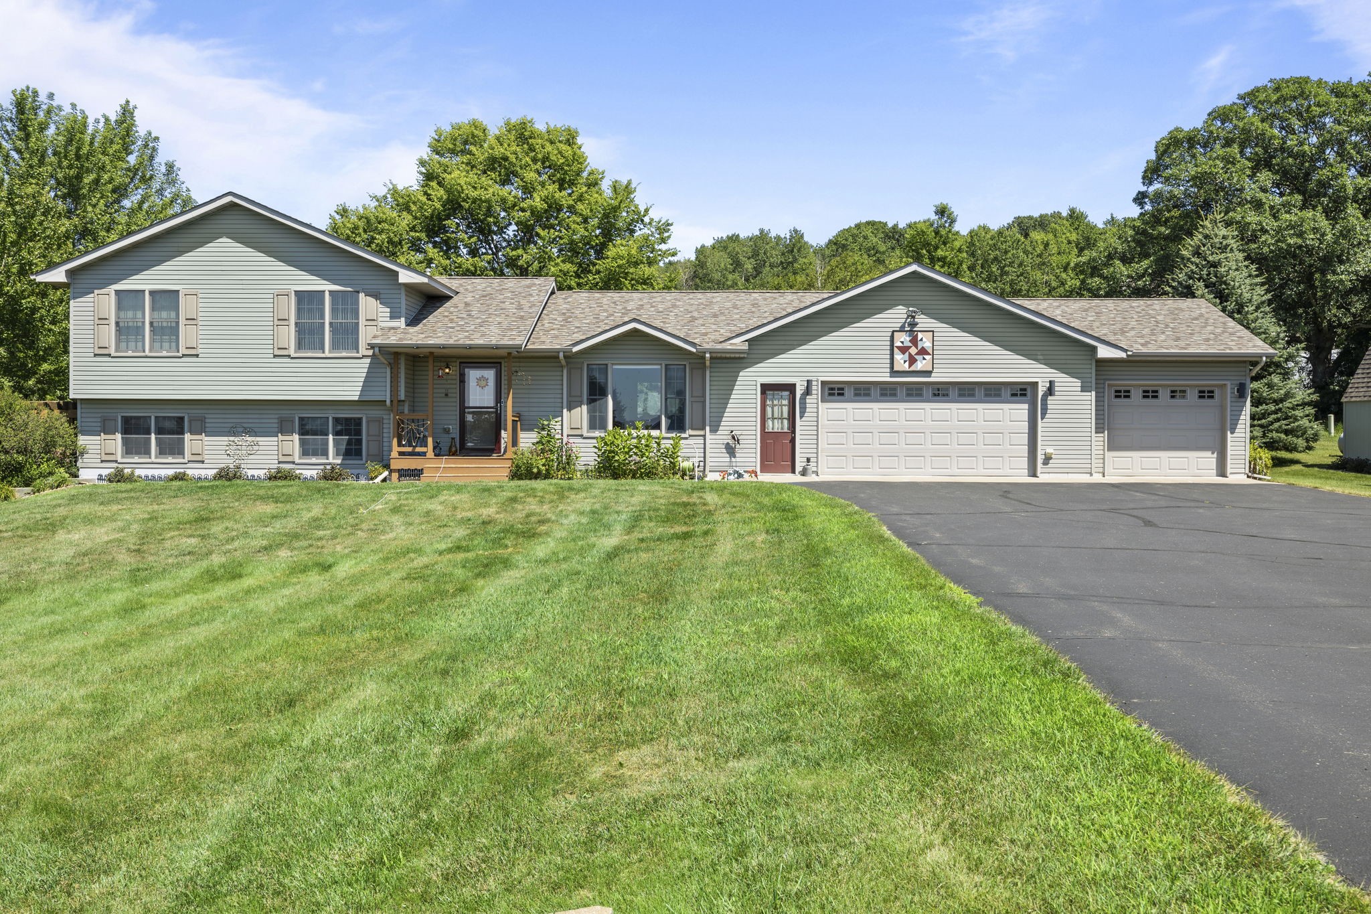
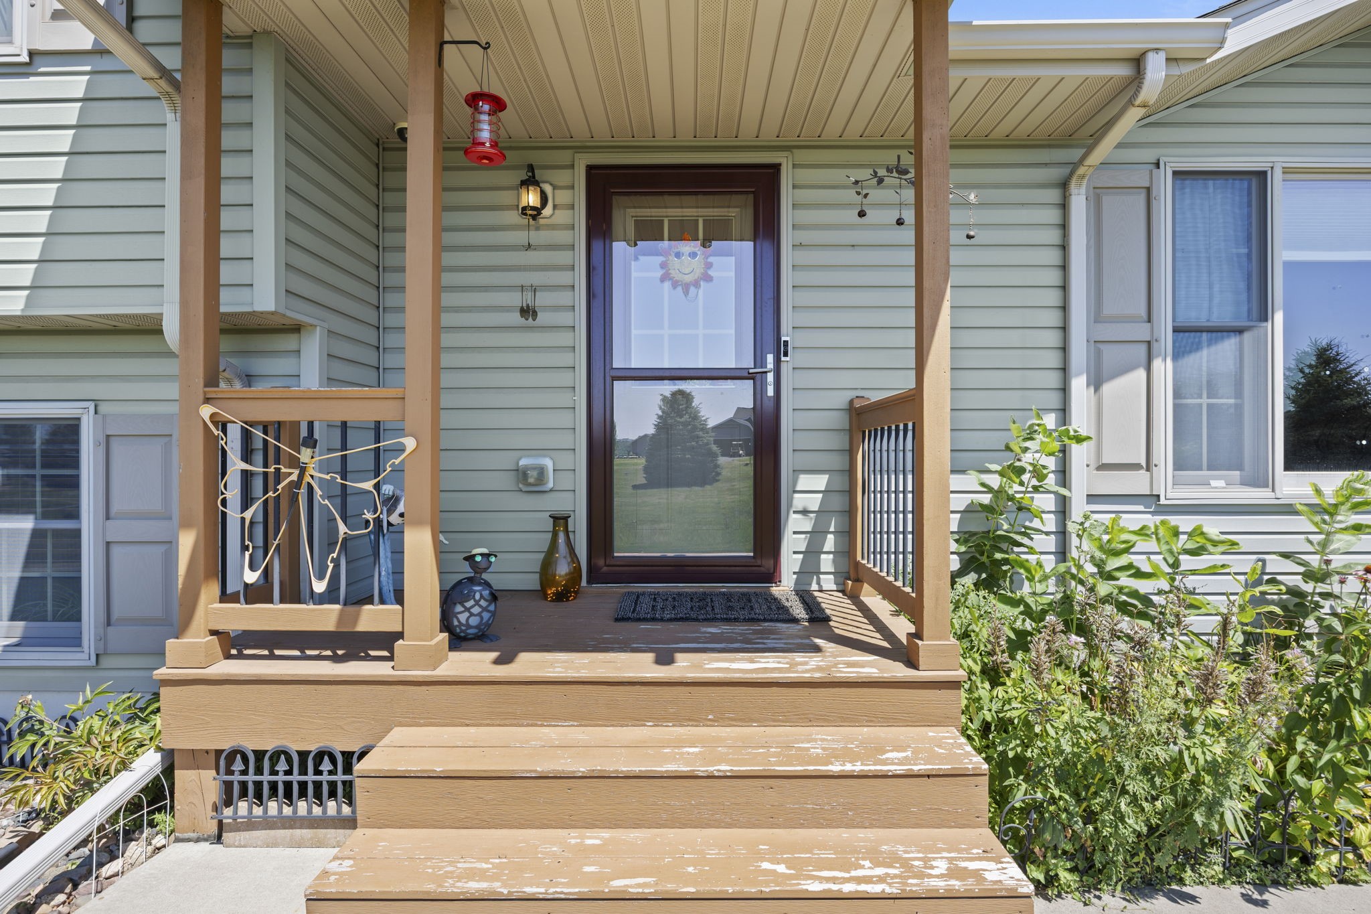
- Residential | Single Family Residence
- 4
- 2
- 2,904
- 1.02
- 2008
Description
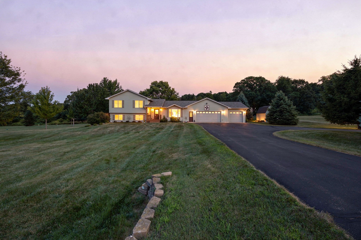
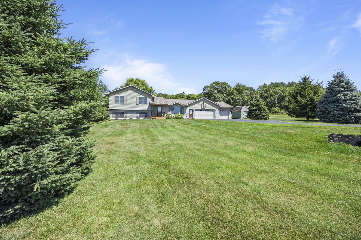
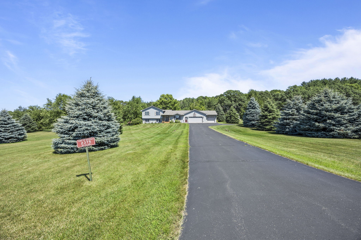
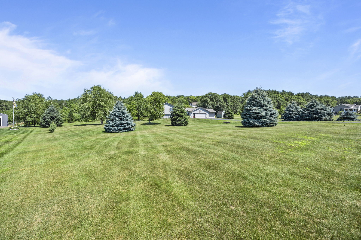
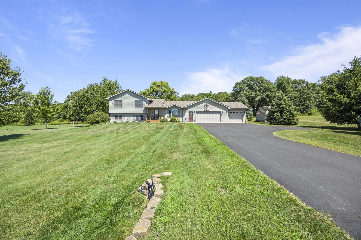
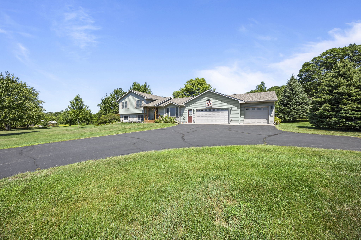
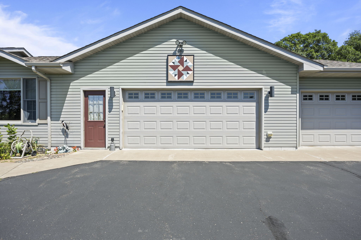
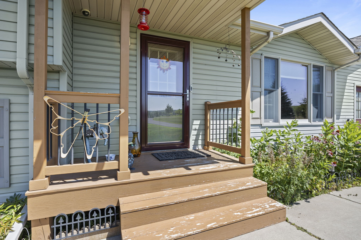
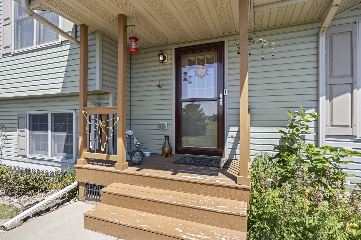
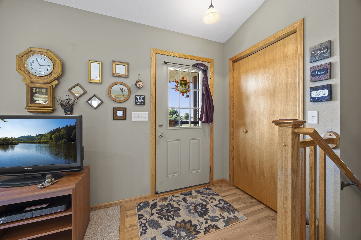
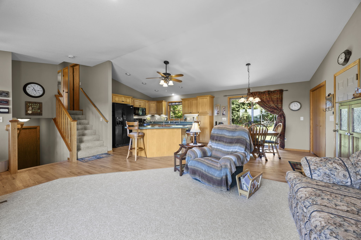
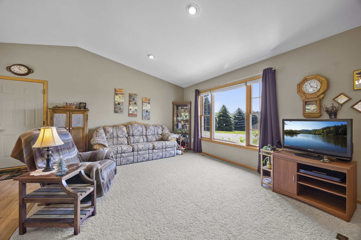
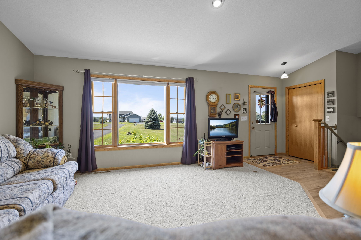
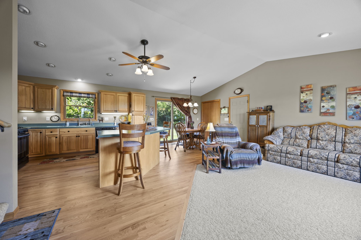
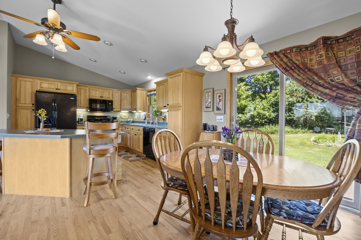
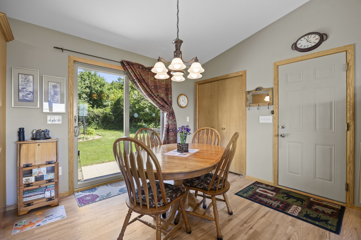
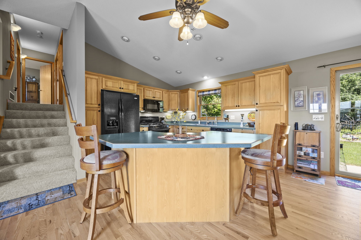
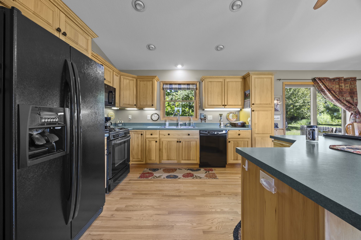
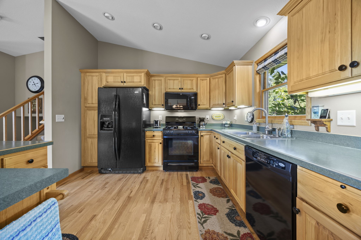
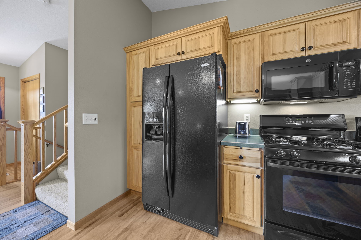
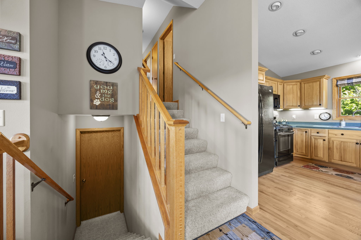
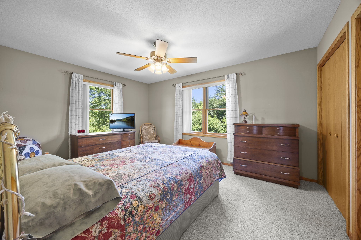
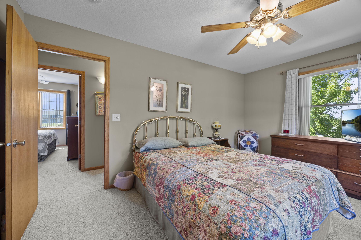
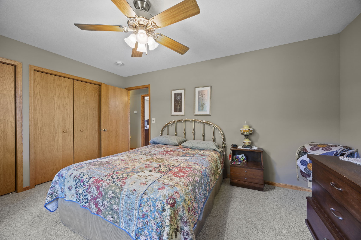
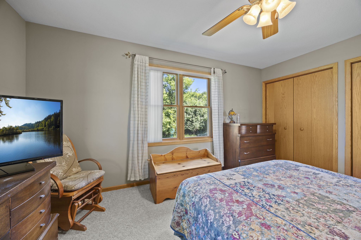
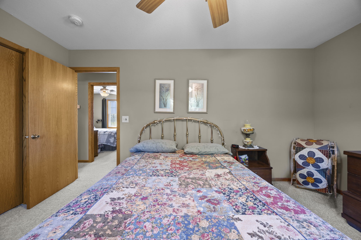
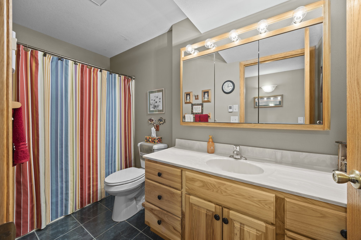
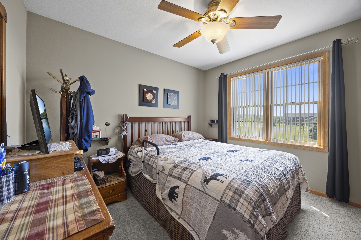
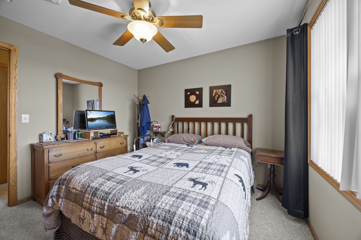
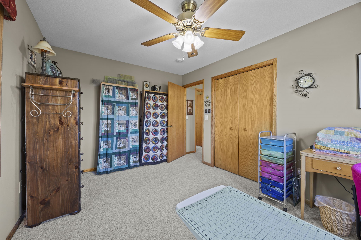
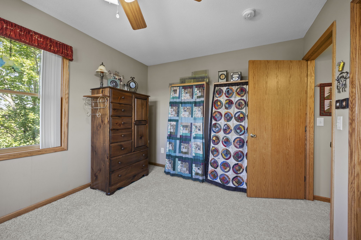
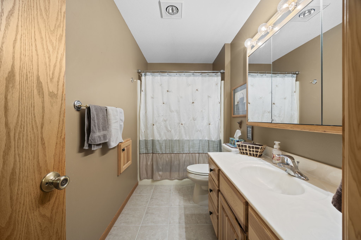
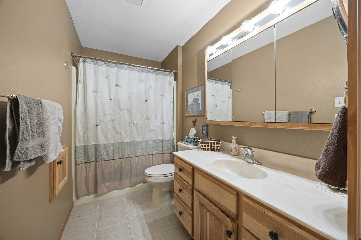
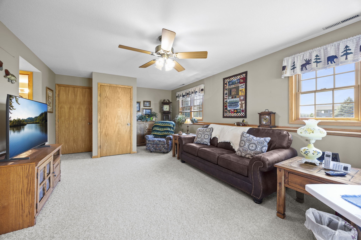
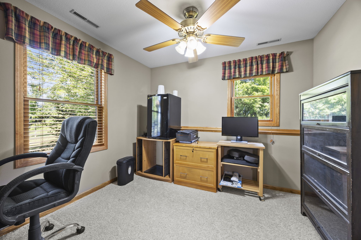
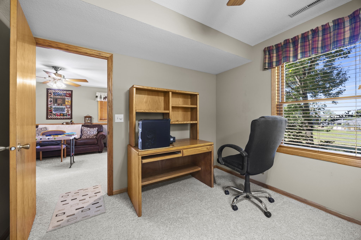
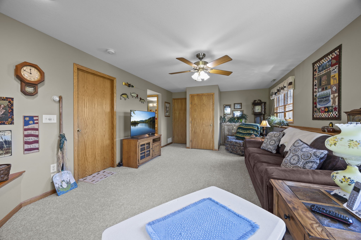
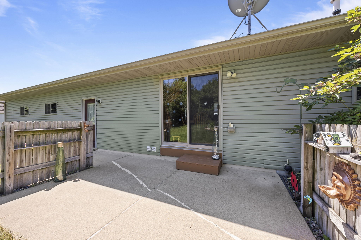
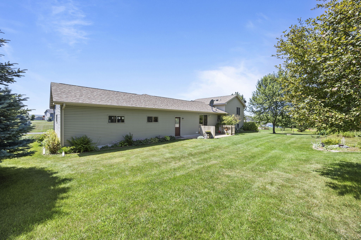
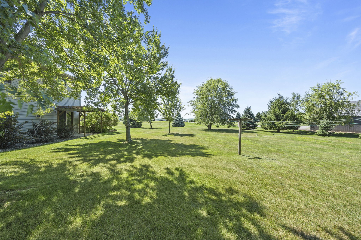
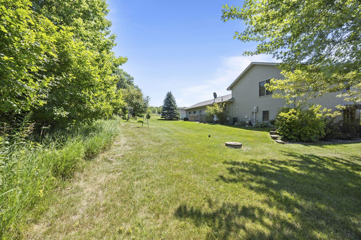
Perfect! Perfect! Perfect! This one-owner home is done right in every way and has been kept in like new condition since it was built. It features custom Hickory cabinets, a very useful custom design floor plan, and is located in a nice out-of-the-way neighborhood in the Osceola School District. The garage is finished out and there's also an extra storage shed. Don't miss out on this one!
Address
Open on Google Maps- Address 2375 84th Avenue
- City Osceola
- State WI
- Zip 54020
Property Features
Last Updated on July 22, 2026 at 4:39 PM- Above Grade Finished Area: 1,752 SqFt
- Basement: Full
- Below Grade Finished Area: 572 SqFt
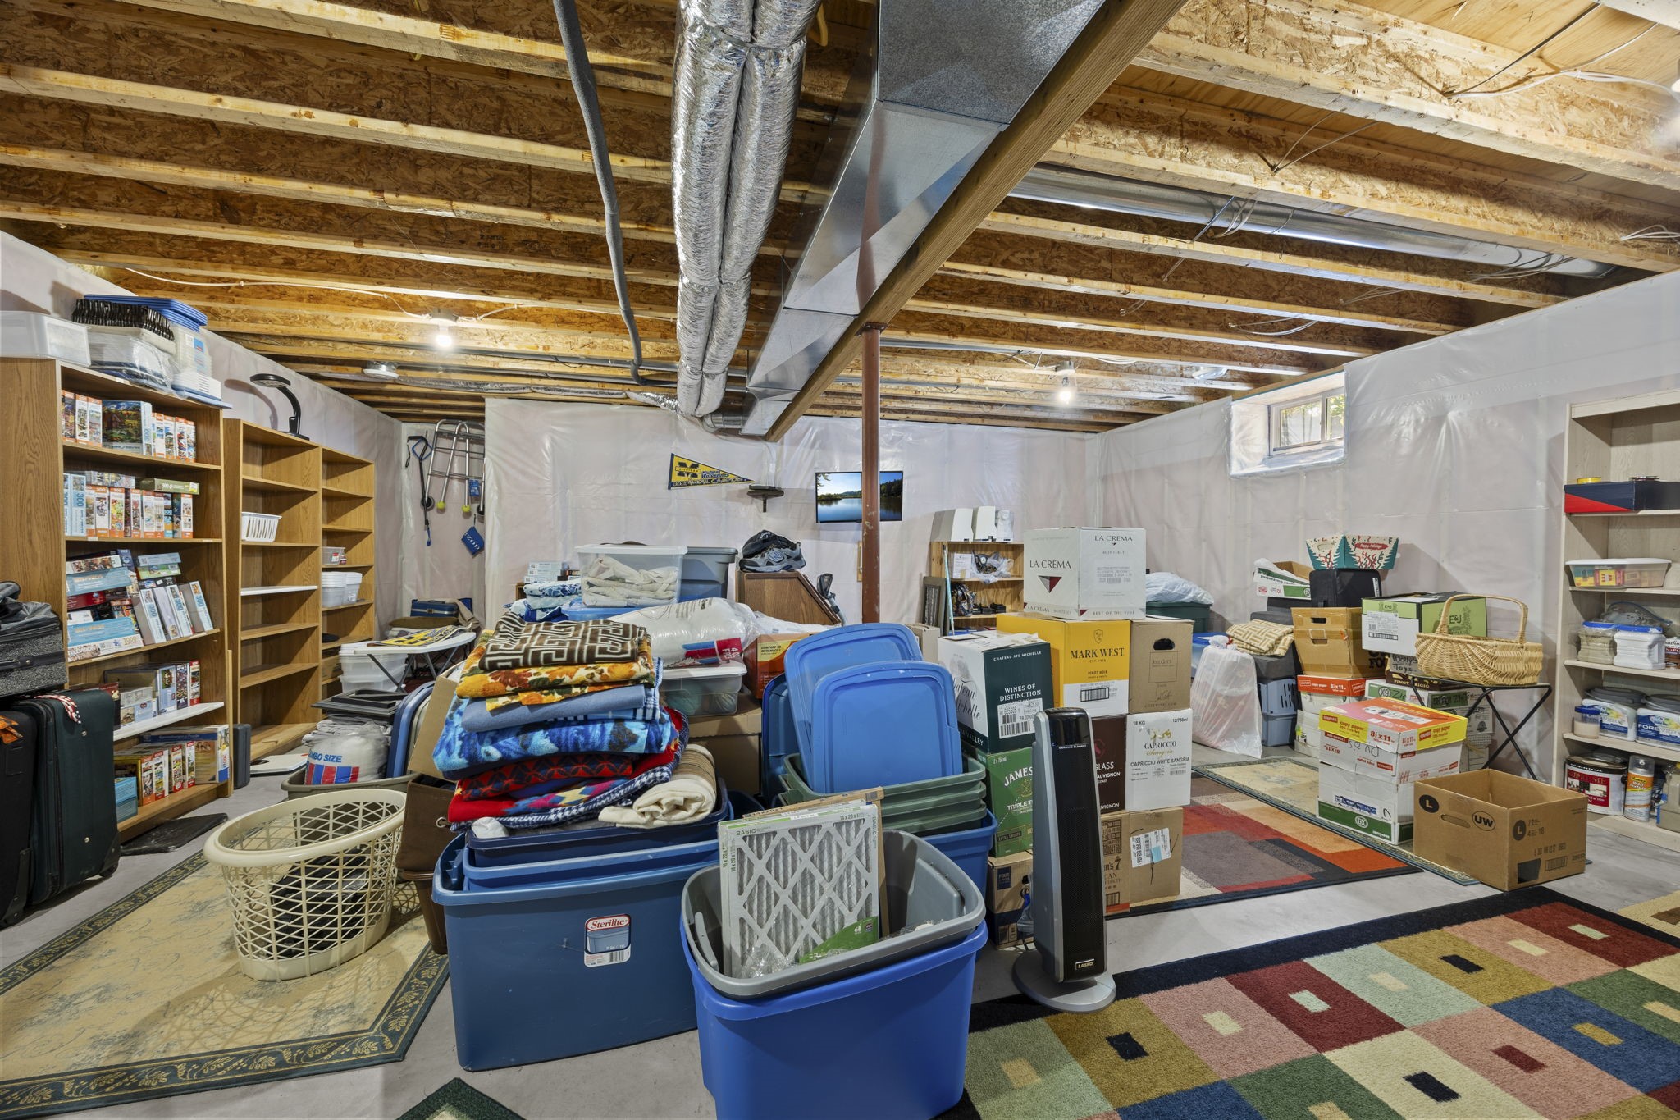
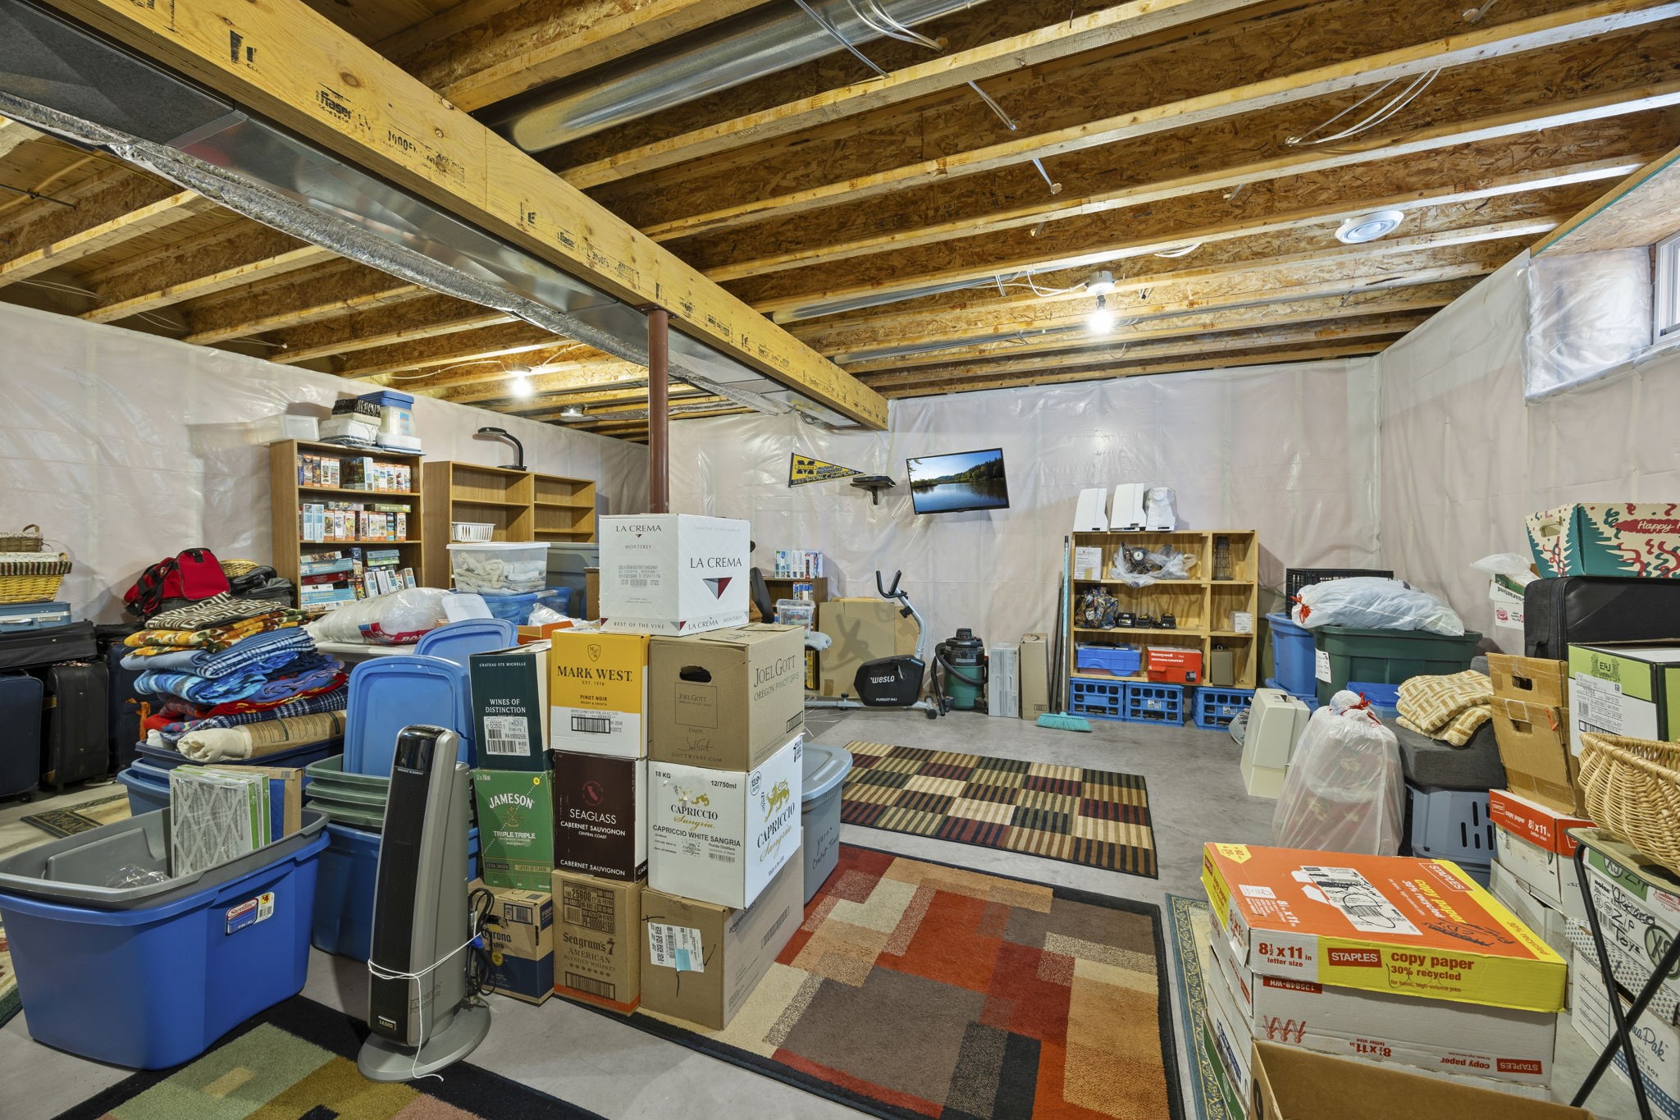
- Below Grade Unfinished Area: 580 SqFt
- Building Area Total: 2,904 SqFt
- Cooling: Central Air
- Electric: Circuit Breakers
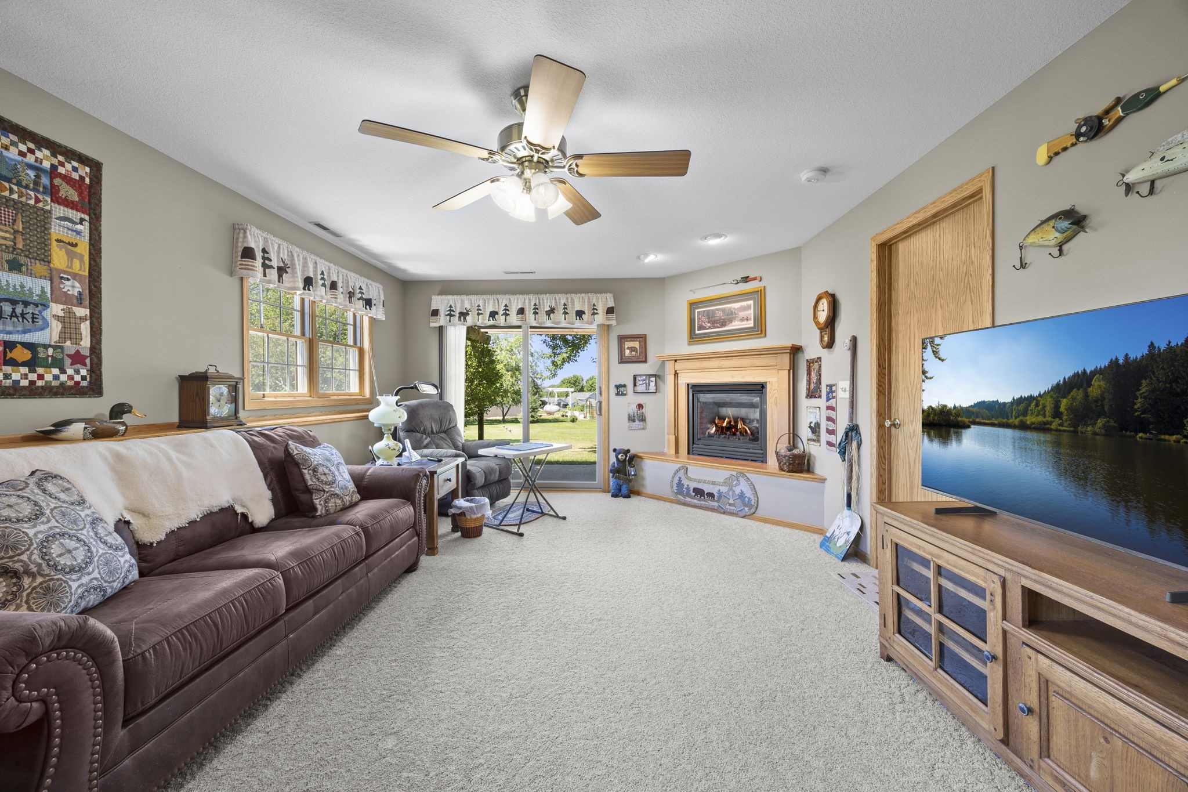
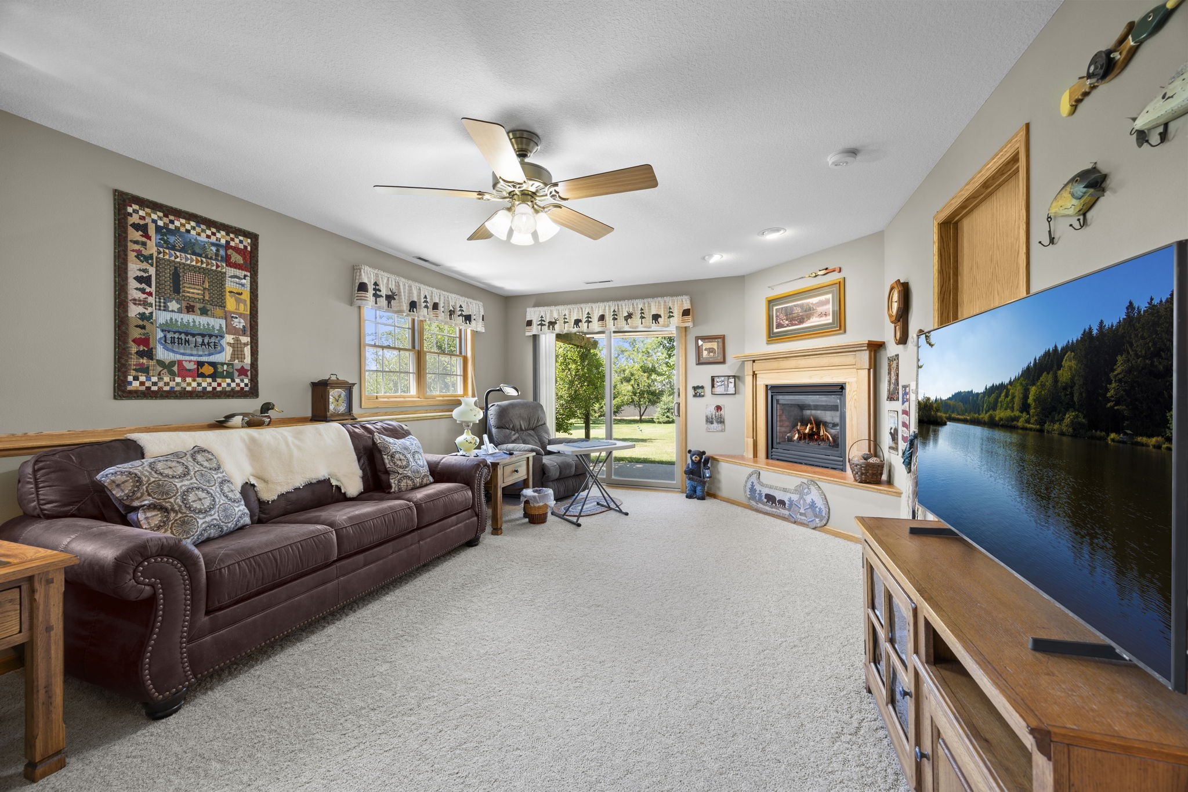
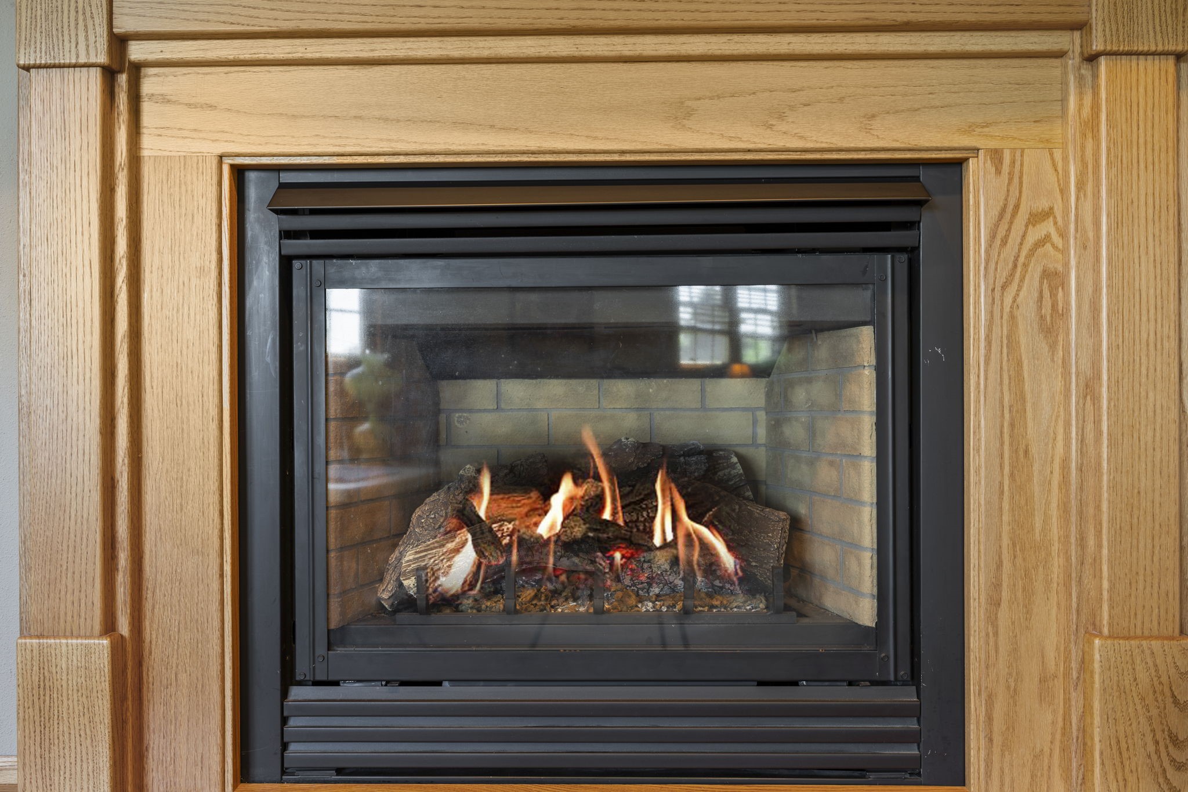
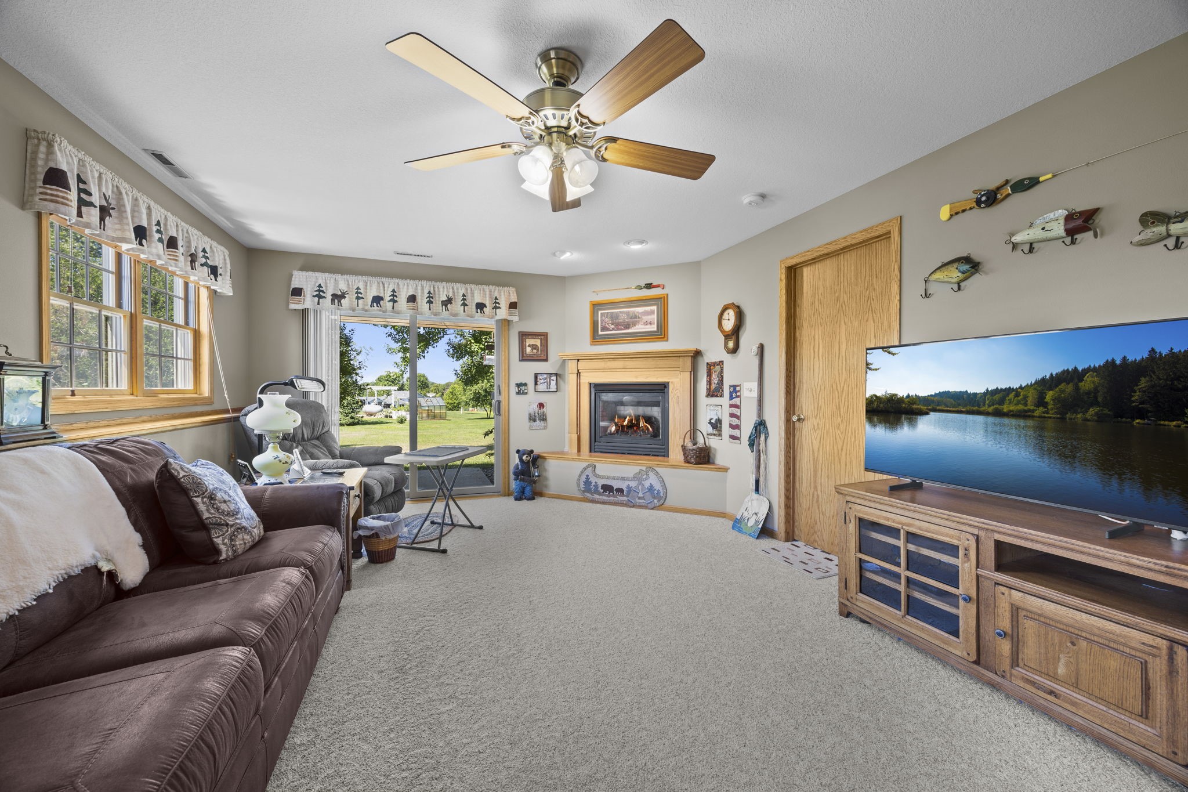
- Fireplace: One, Gas Log
- Fireplaces: 1
- Foundation: Block
- Heating: Forced Air
- Levels: Multi/Split
- Living Area: 2,324 SqFt
- Rooms Total: 9
Exterior Features
- Construction: Vinyl Siding
- Covered Spaces: 3
- Garage: 3 Car, Attached
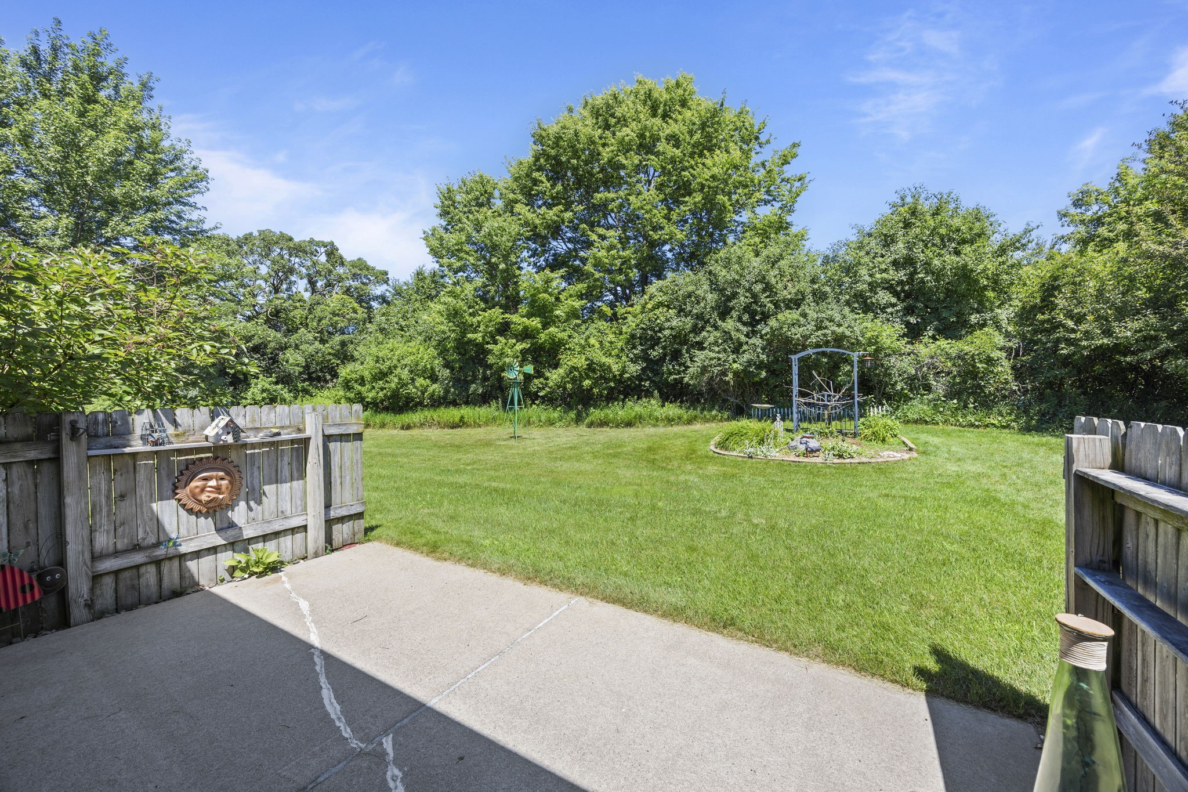
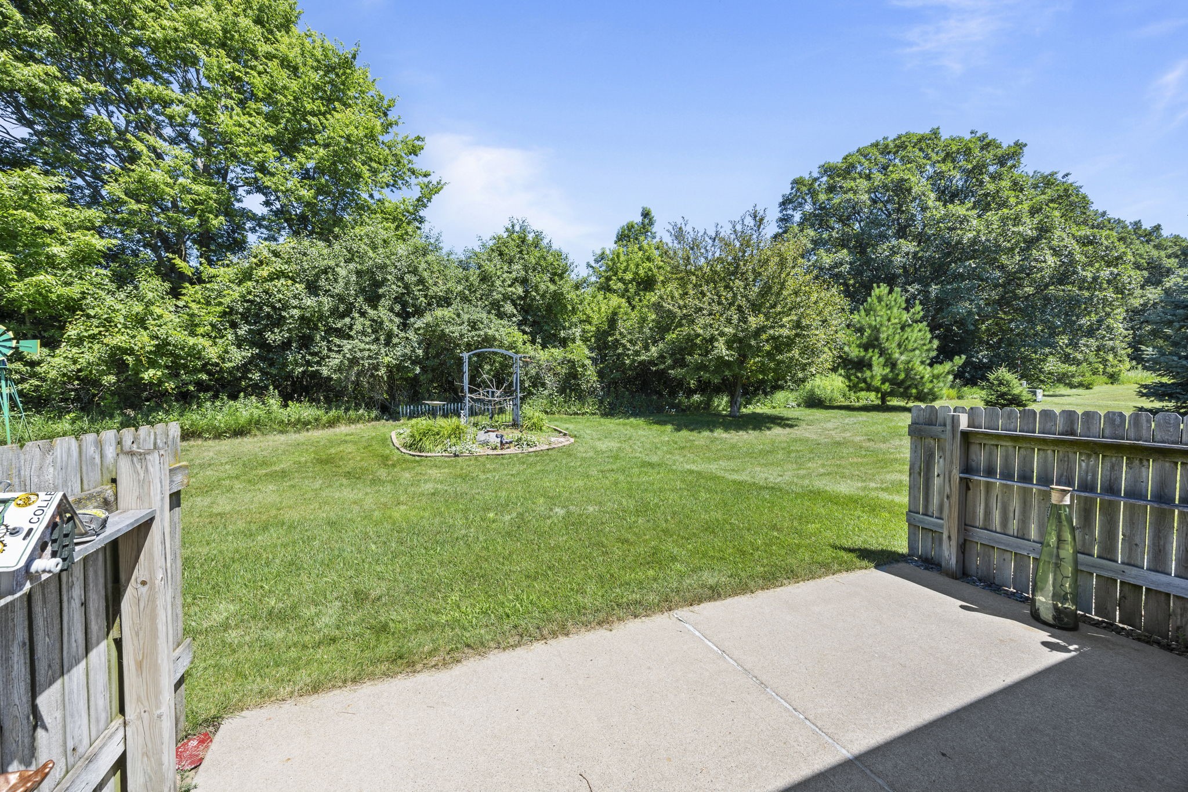
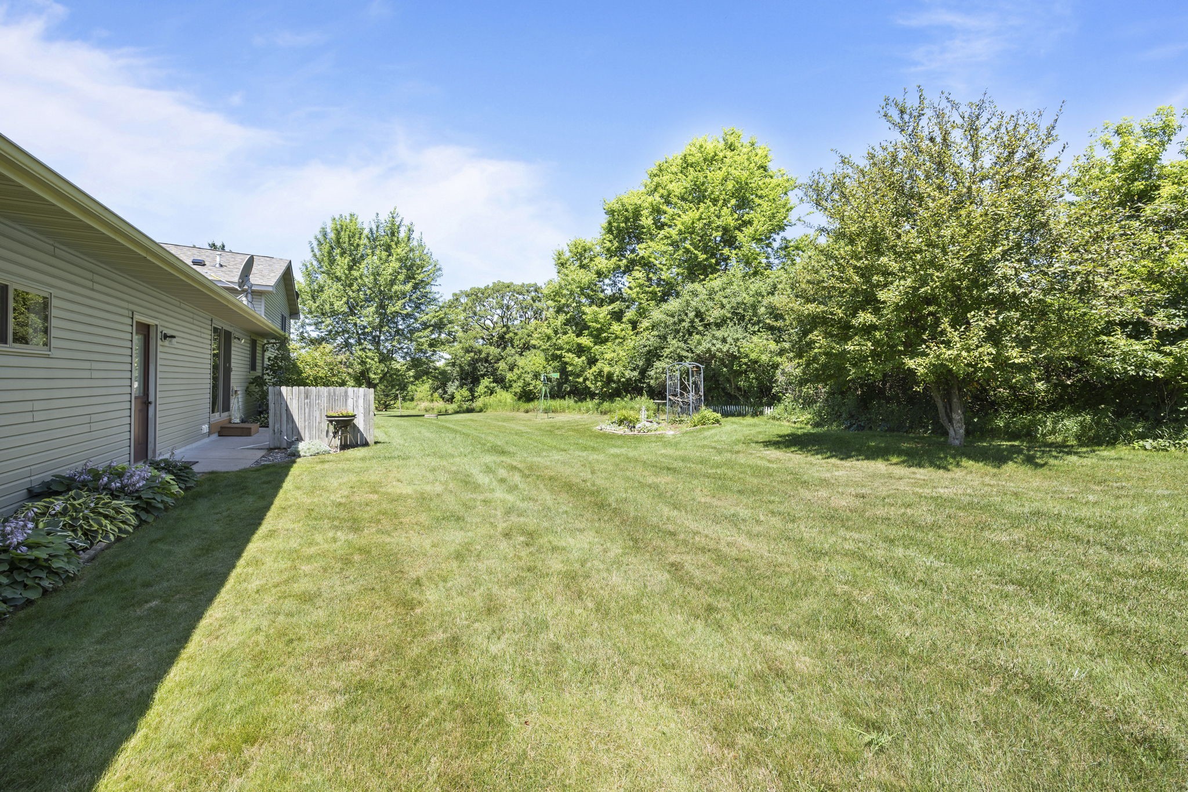
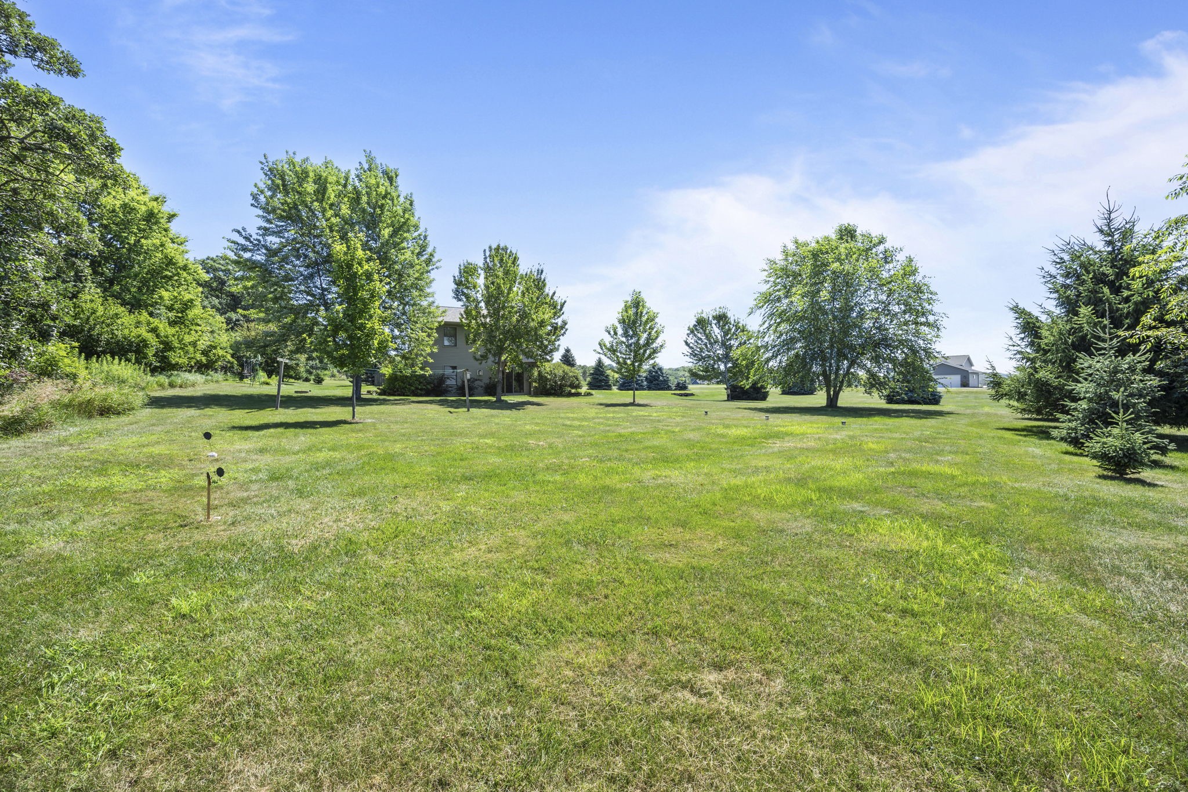
- Lot Size: 1.02 Acres
- Parking: Asphalt, Attached, Driveway, Garage
- Sewer: Septic Tank
- Style: Split Level
- Water Source: Drilled Well
Property Details
- 2025 Taxes: $3,183
- County: Polk
- Other Structures: Shed(s)
- Possession: Close of Escrow
- Property Subtype: Single Family Residence
- School District: Osceola
- Status: Active
- Township: Town of Osceola
- Year Built: 2008
- Zoning: Residential
- Listing Office: Edina Realty, Corp. - St Croix Falls
Mortgage Calculator
Monthly
- Loan Amount
- Down Payment
- Monthly Mortgage Payment
- Property Tax
- Home Insurance
- PMI
- Monthly HOA Fees
Please Note: All amounts are estimates and cannot be guaranteed.
Room Dimensions
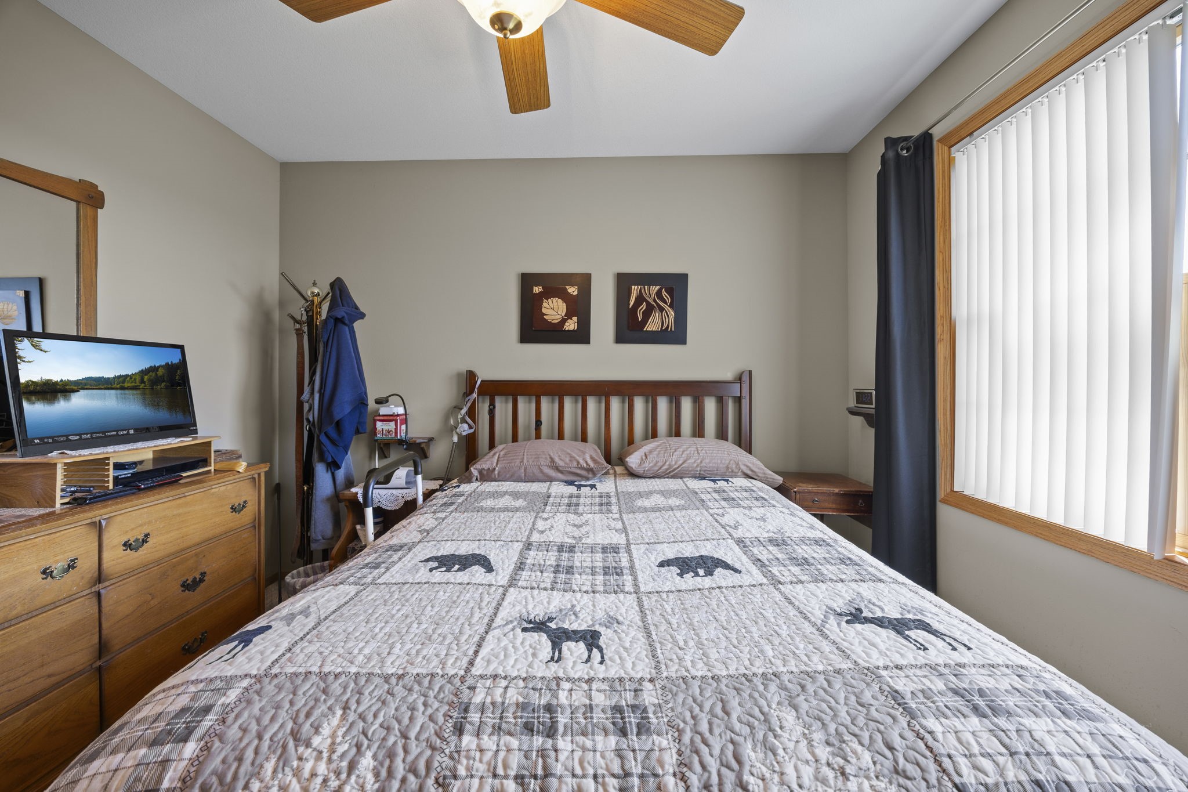
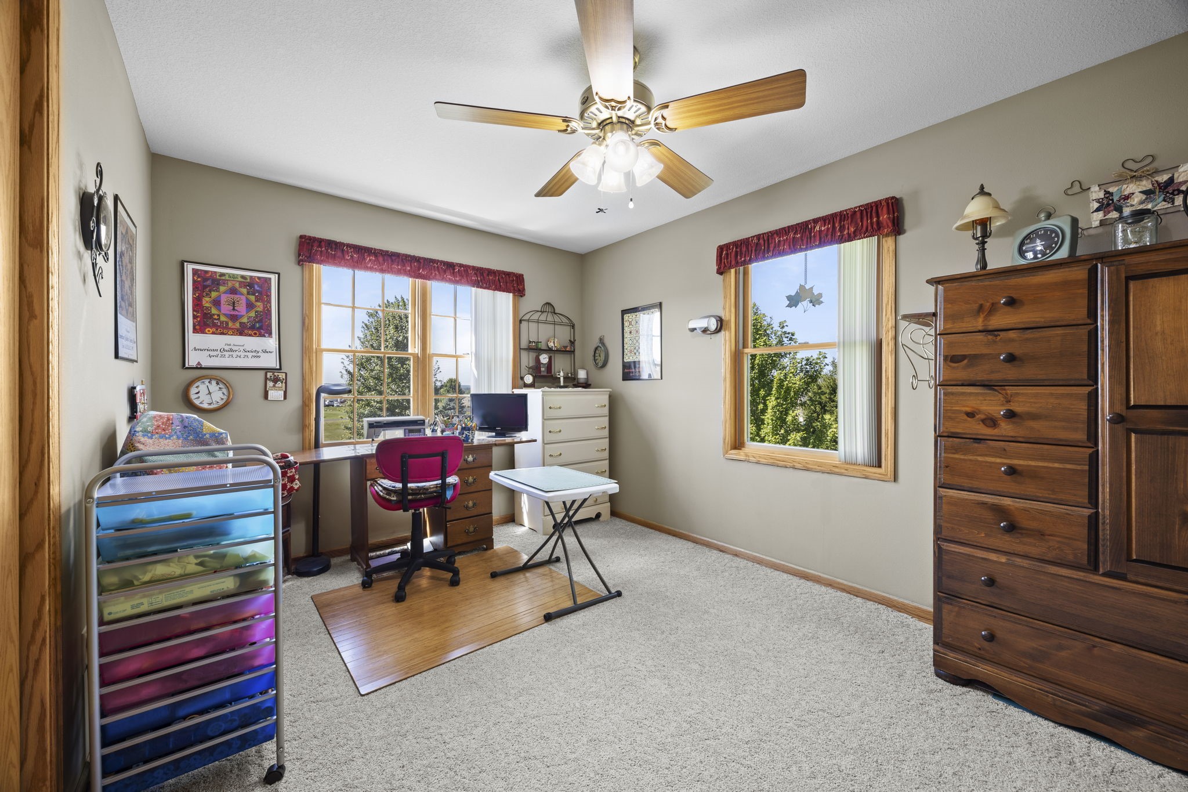
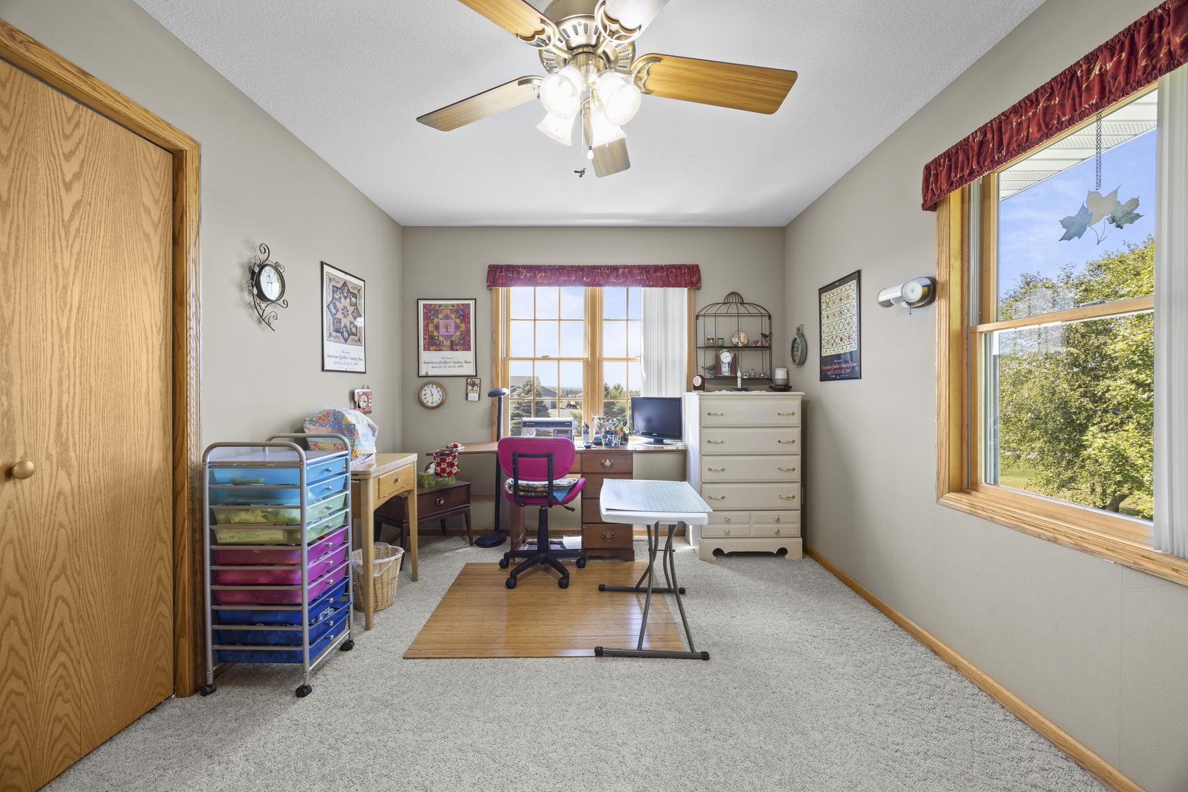
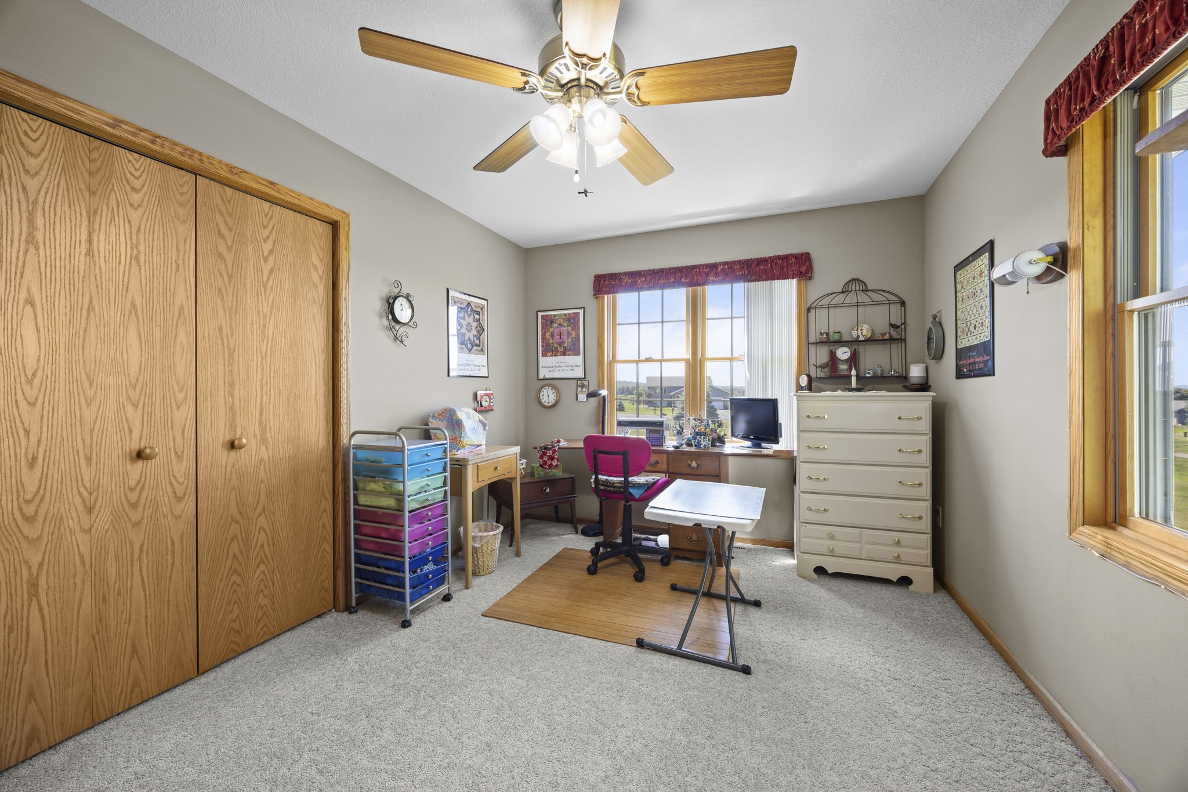
- Bedroom #1: 11' x 11', Lower Level
- Bedroom #2: 10' x 11', Upper Level
- Bedroom #3: 10' x 14', Upper Level
- Bedroom #4: 12' x 15', Upper Level
- Dining Room: 10' x 9', Main Level
- Family Room: 18' x 12', Lower Level
- Kitchen: 14' x 12', Main Level
- Living Room: 17' x 14', Main Level
- Rec Room: 22' x 24', Lower Level