
13428 195th Street Jim Falls, WI 54748
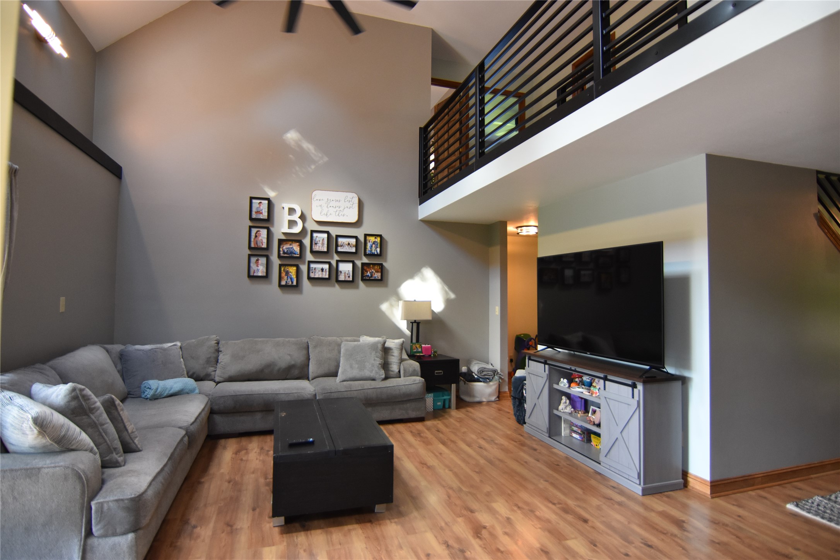
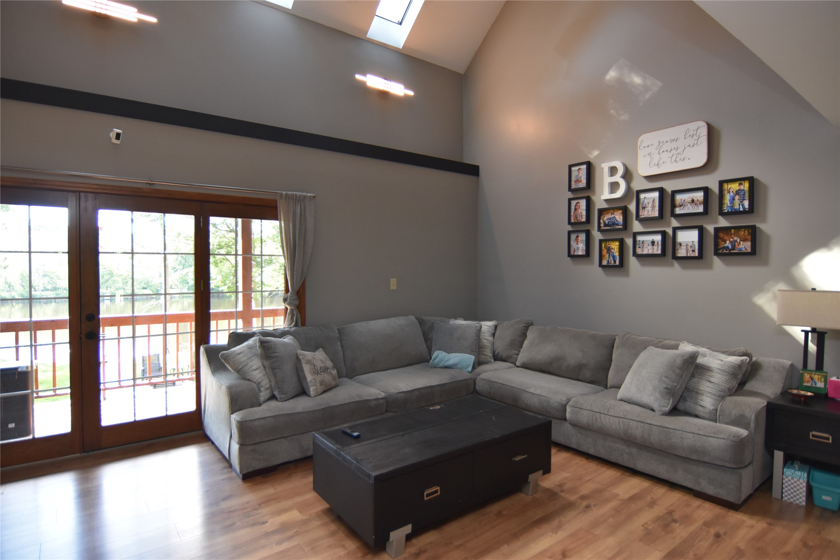
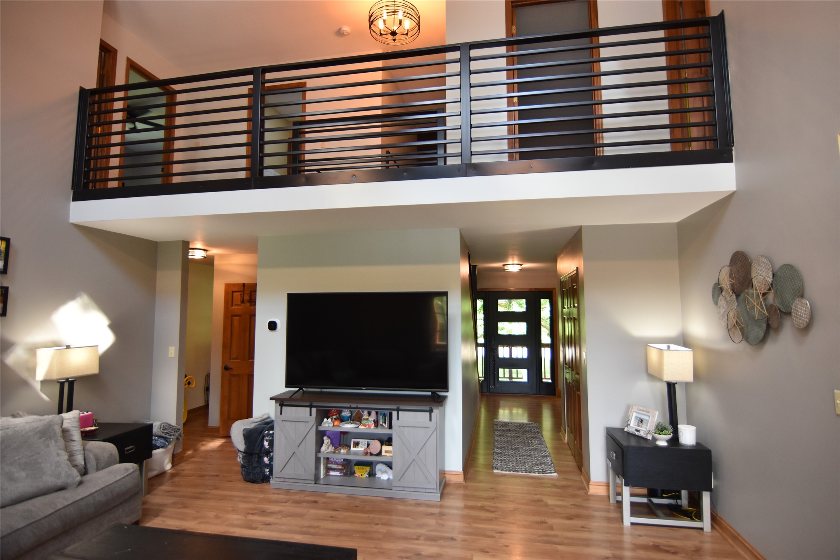
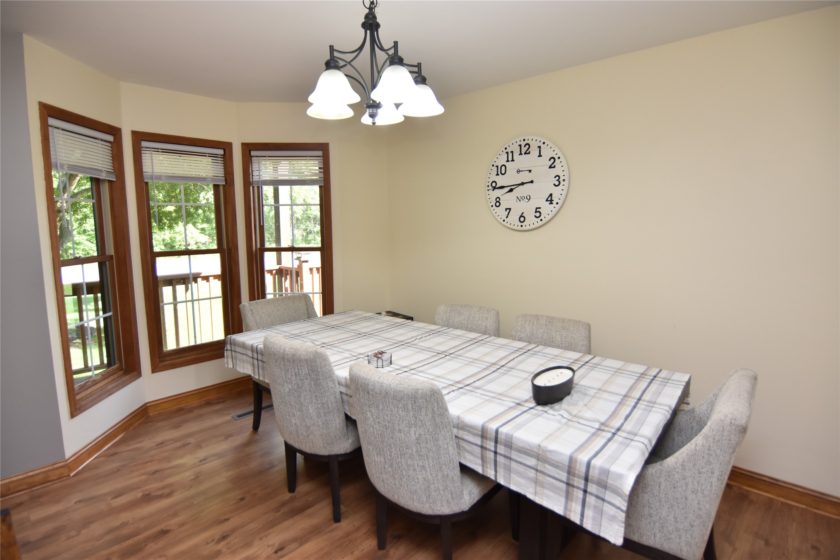
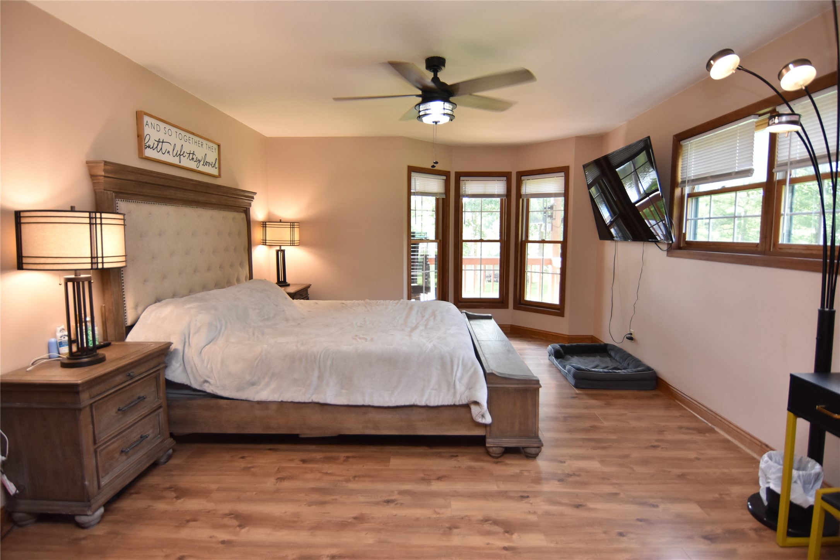
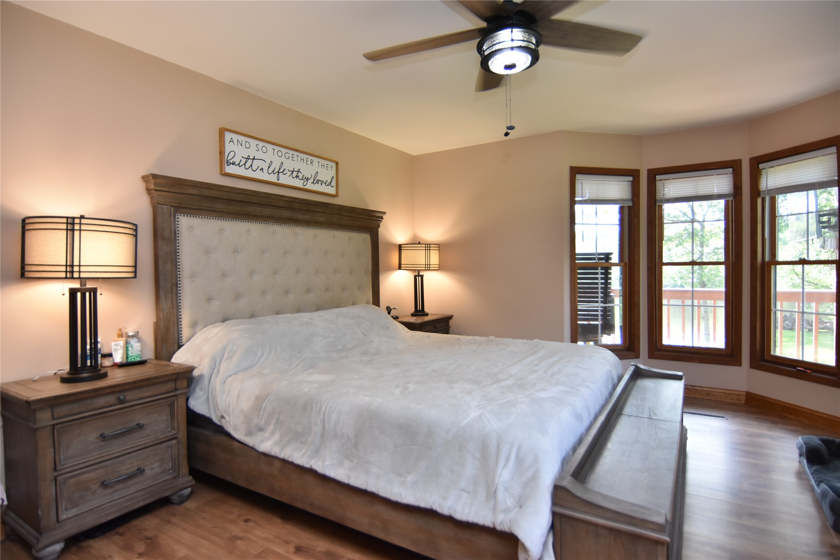
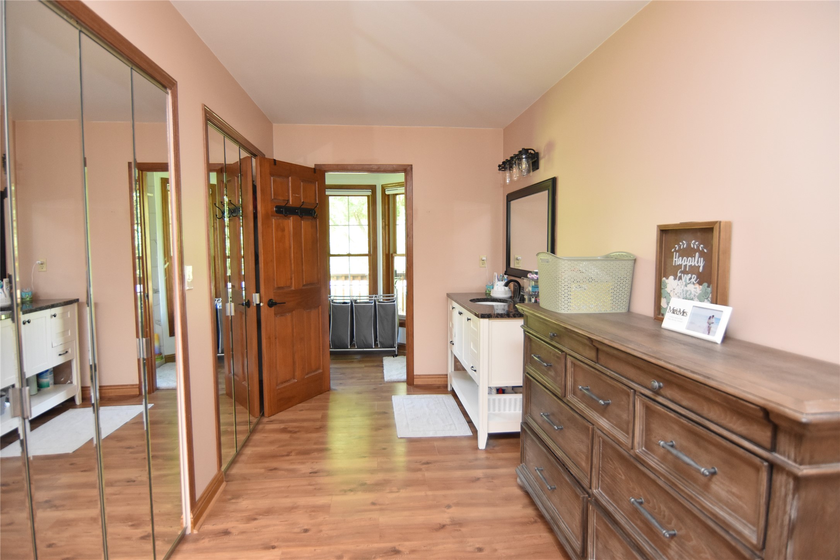
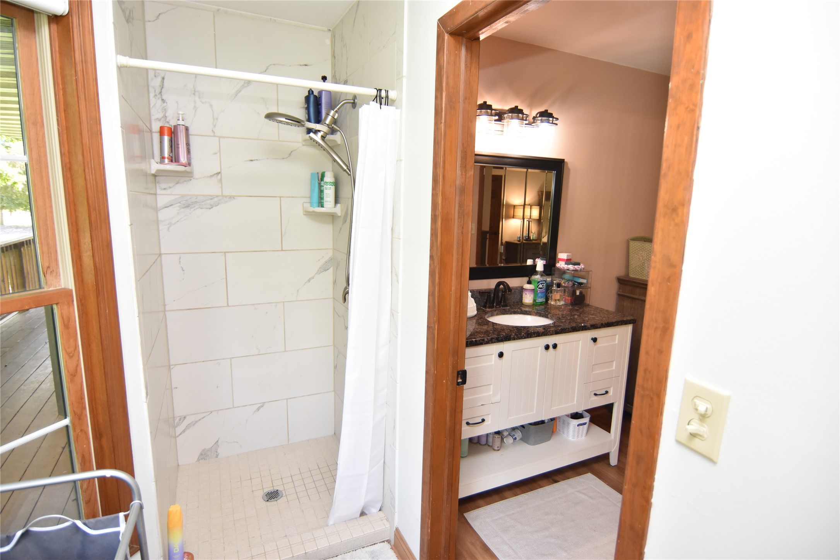
- Residential | Single Family Residence
- 5
- 3
- 2
- 3,874
- 0.81
- 1997
Description
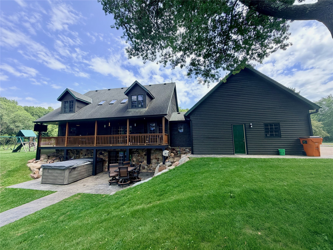
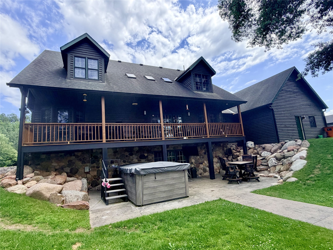
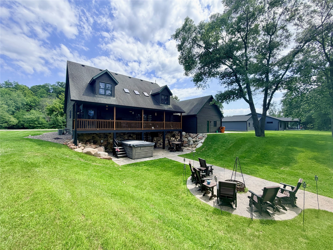
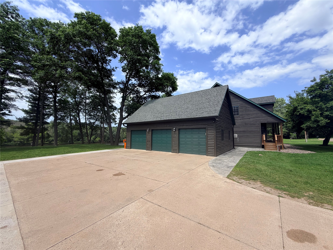
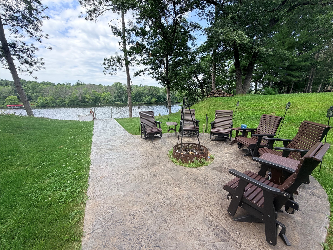
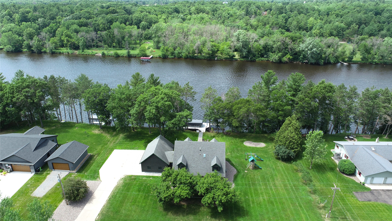
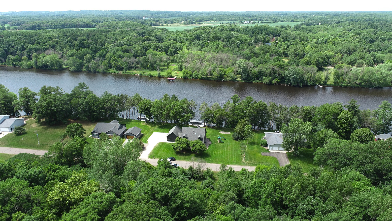
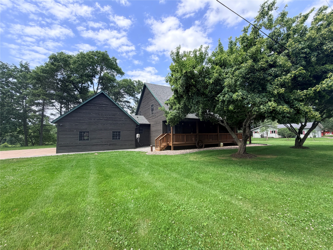
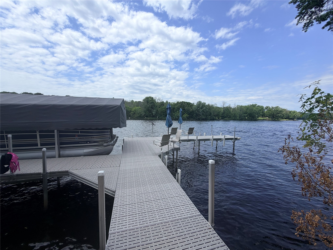
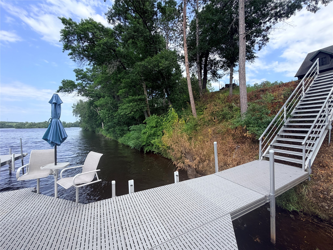
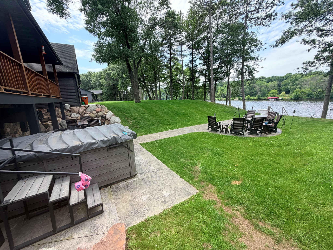
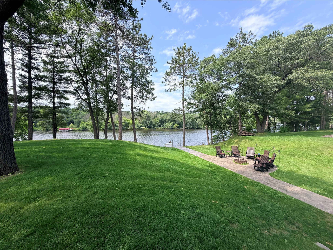
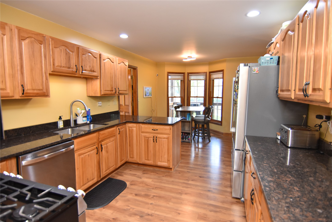
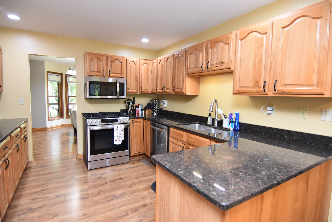
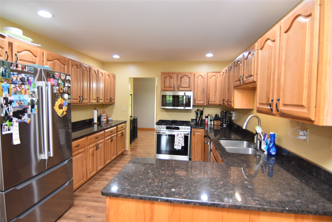
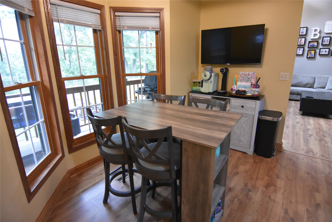
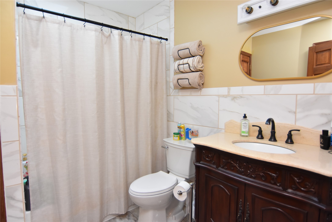
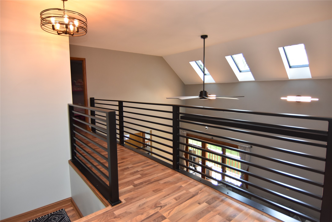
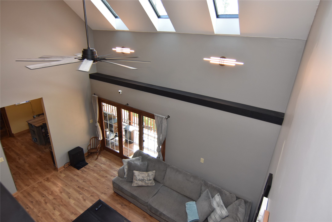
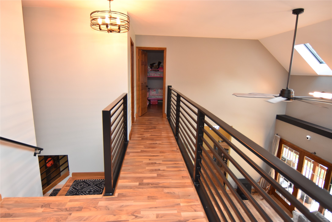
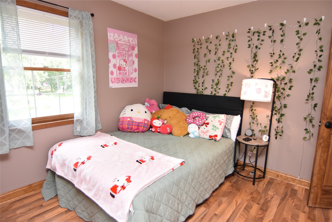
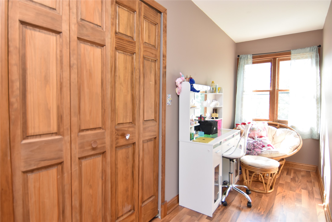
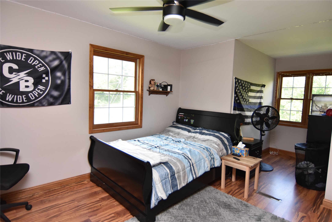
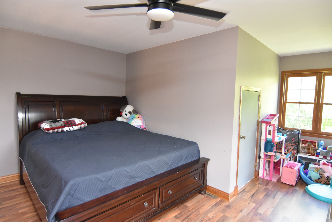
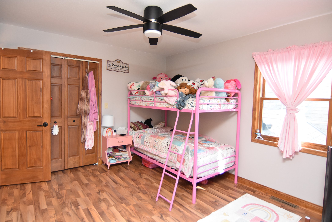
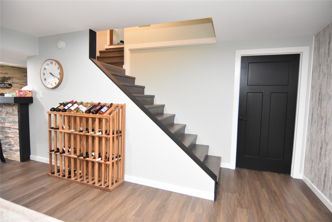
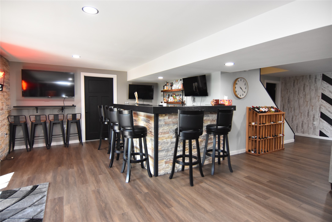
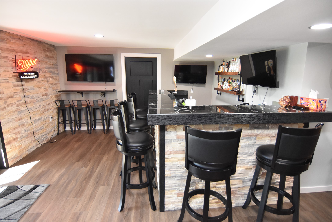
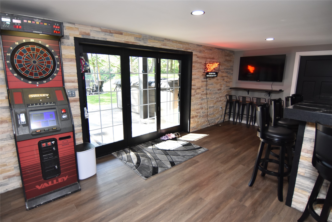
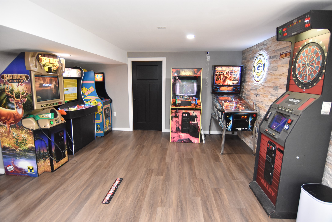
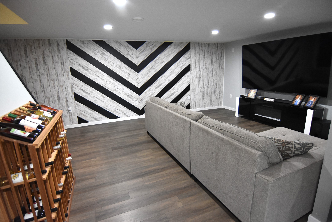
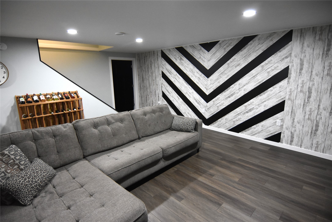
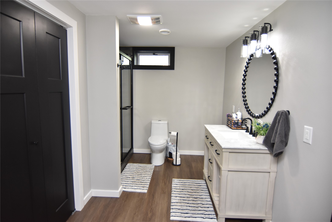
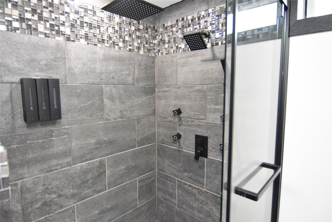
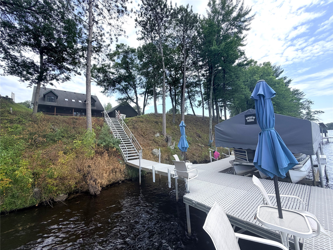
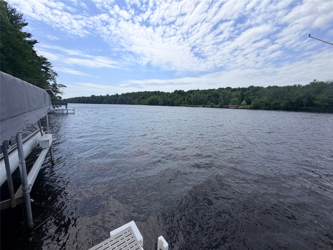
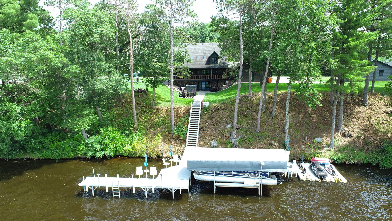
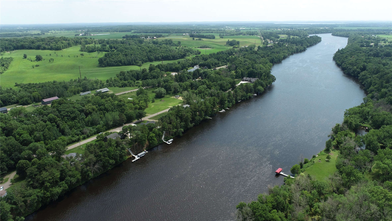
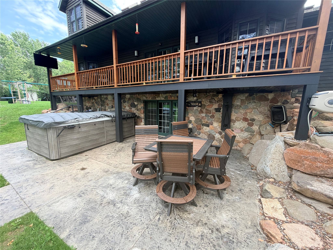
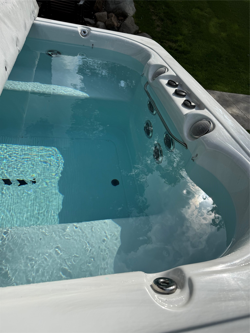
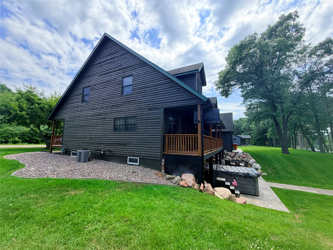
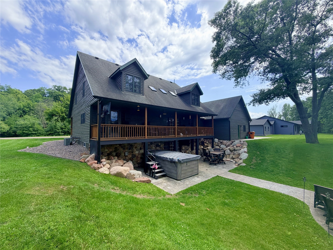
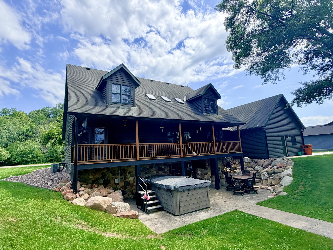
The perfect lake home, ideally situated just a short boat ride into Lake Wissota. This area is deep and easily navigable with a larger boat, offering a scenic and more peaceful location to enjoy the beauty of the water. The home offers ample space for guests and entertaining, with gorgeous brand new concrete patio with firepit area by the water and large deck, plus included swim spa. Step inside the spacious home with 5 bedrooms and 5 bathrooms, eat-in kitchen plus separate dining room, plenty of large windows, expansive primary suite, and 3-car garage with large loft storage area. The walkout basement has been recently finished, featuring a large rec room with full bar and cozy family room, plus a full bathroom. Lots of additional updates including exterior stain, paint, light fixtures, new front door, metal railings, central air, and landscaping. The large lot features an easy walk down to your dock, and a private waterfront yard. This home is the perfect year-round home or vacation spot, or take advantage of the short term rental opportunity. Home is being offering partially furnished.
Address
Open on Google Maps- Address 13428 195th Street
- City Jim Falls
- State WI
- Zip 54748
Property Features
Last Updated on July 10, 2026 at 2:34 PM- Above Grade Finished Area: 2,466 SqFt
- Basement: Full, Partially Finished, Walk-Out Access
- Below Grade Finished Area: 910 SqFt
- Below Grade Unfinished Area: 498 SqFt
- Building Area Total: 3,874 SqFt
- Cooling: Central Air
- Electric: Circuit Breakers
- Foundation: Block
- Heating: Forced Air
- Interior Features: Ceiling Fan(s)
- Levels: Two
- Living Area: 3,376 SqFt
- Rooms Total: 32
- Spa: Hot Tub
Exterior Features
- Construction: Cedar, Wood Siding
- Covered Spaces: 3
- Exterior Features: Dock
- Garage: 3 Car, Attached
- Lake/River Name: Wissota
- Lot Size: 0.81 Acres
- Parking: Attached, Concrete, Driveway, Garage
- Patio Features: Concrete, Covered, Deck, Patio
- Sewer: Septic Tank
- Stories: 2
- Style: Two Story
- View: River
- Water Source: Drilled Well
- Waterfront: Lake
- Waterfront Length: 200 Ft
Property Details
- 2025 Taxes: $6,272
- County: Chippewa
- Possession: Close of Escrow
- Property Subtype: Single Family Residence
- School District: Chippewa Falls Area Unified
- Status: Active w/ Offer
- Township: Town of Anson
- Year Built: 1997
- Zoning: Residential, Shoreline
- Listing Office: Larson Realty
Appliances Included
- Dryer
- Dishwasher
- Microwave
- Other
- Oven
- Range
- Refrigerator
- See Remarks
- Washer
Mortgage Calculator
- Loan Amount
- Down Payment
- Monthly Mortgage Payment
- Property Tax
- Home Insurance
- PMI
- Monthly HOA Fees
Please Note: All amounts are estimates and cannot be guaranteed.
Room Dimensions
- Bathroom #1: 10' x 13', Simulated Wood, Plank, Lower Level
- Bathroom #2: 7' x 8', Vinyl, Upper Level
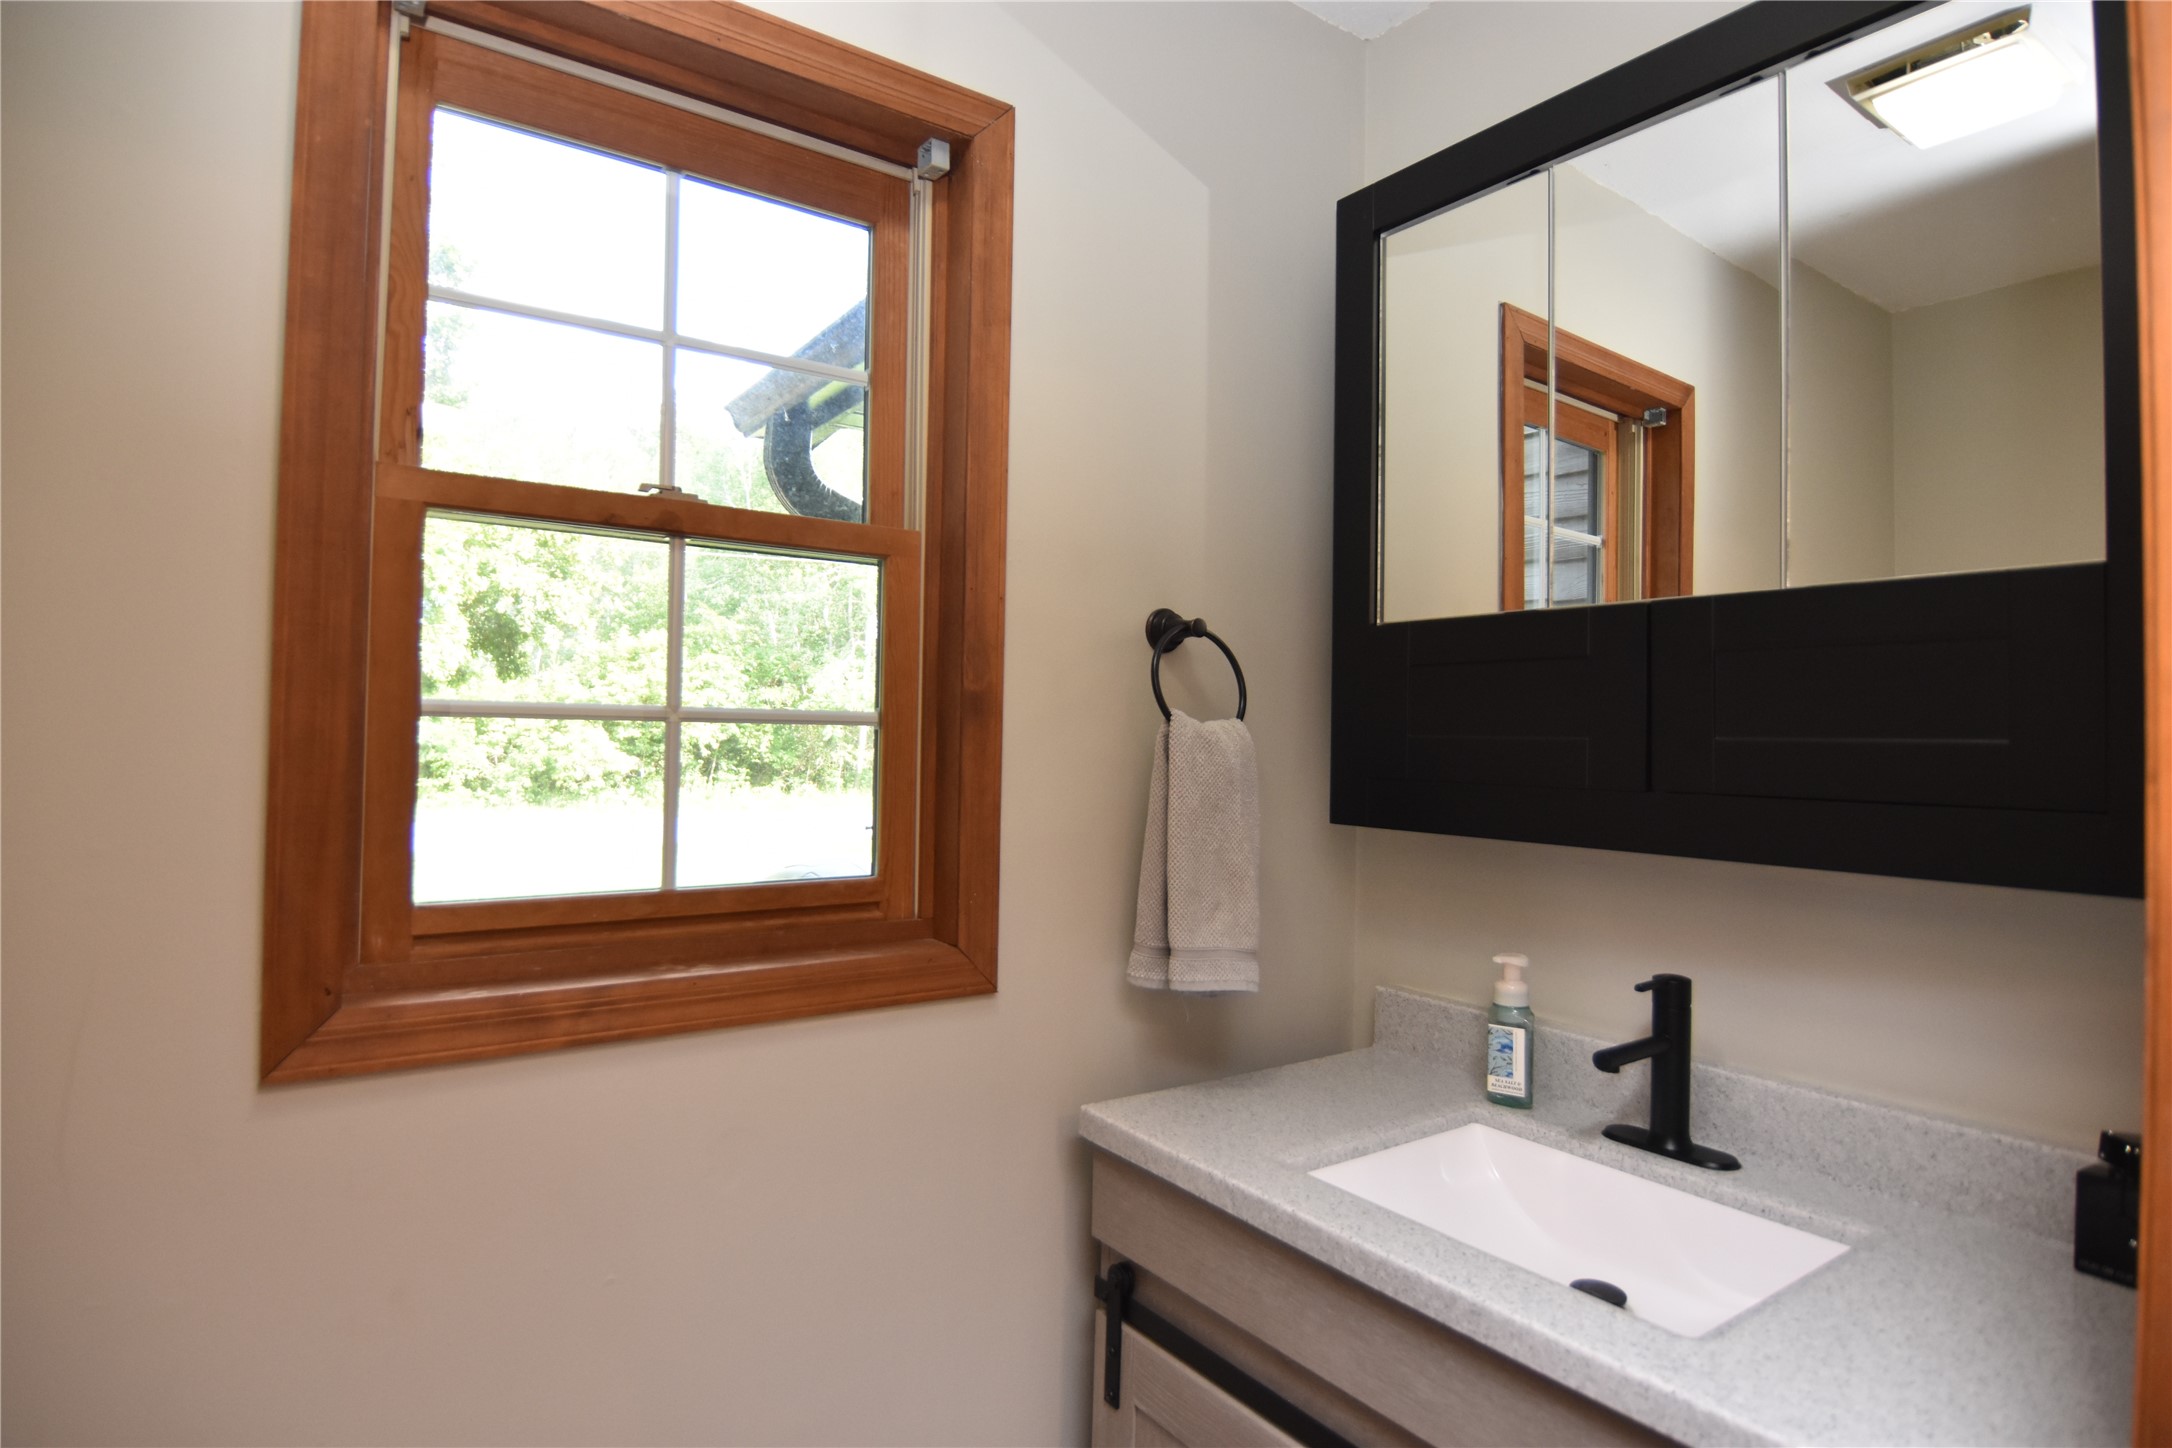
- Bathroom #3: 3' x 7', Simulated Wood, Plank, Main Level
- Bathroom #4: 9' x 10', Simulated Wood, Plank, Main Level
- Bathroom #5: 3' x 7', Vinyl, Main Level
- Bedroom #1: 10' x 13', Carpet, Upper Level
- Bedroom #2: 17' x 19', Carpet, Upper Level
- Bedroom #3: 10' x 13', Carpet, Upper Level
- Bedroom #4: 10' x 13', Carpet, Upper Level
- Bedroom #5: 12' x 22', Simulated Wood, Plank, Main Level
- Dining Area: 11' x 13', Simulated Wood, Plank, Main Level
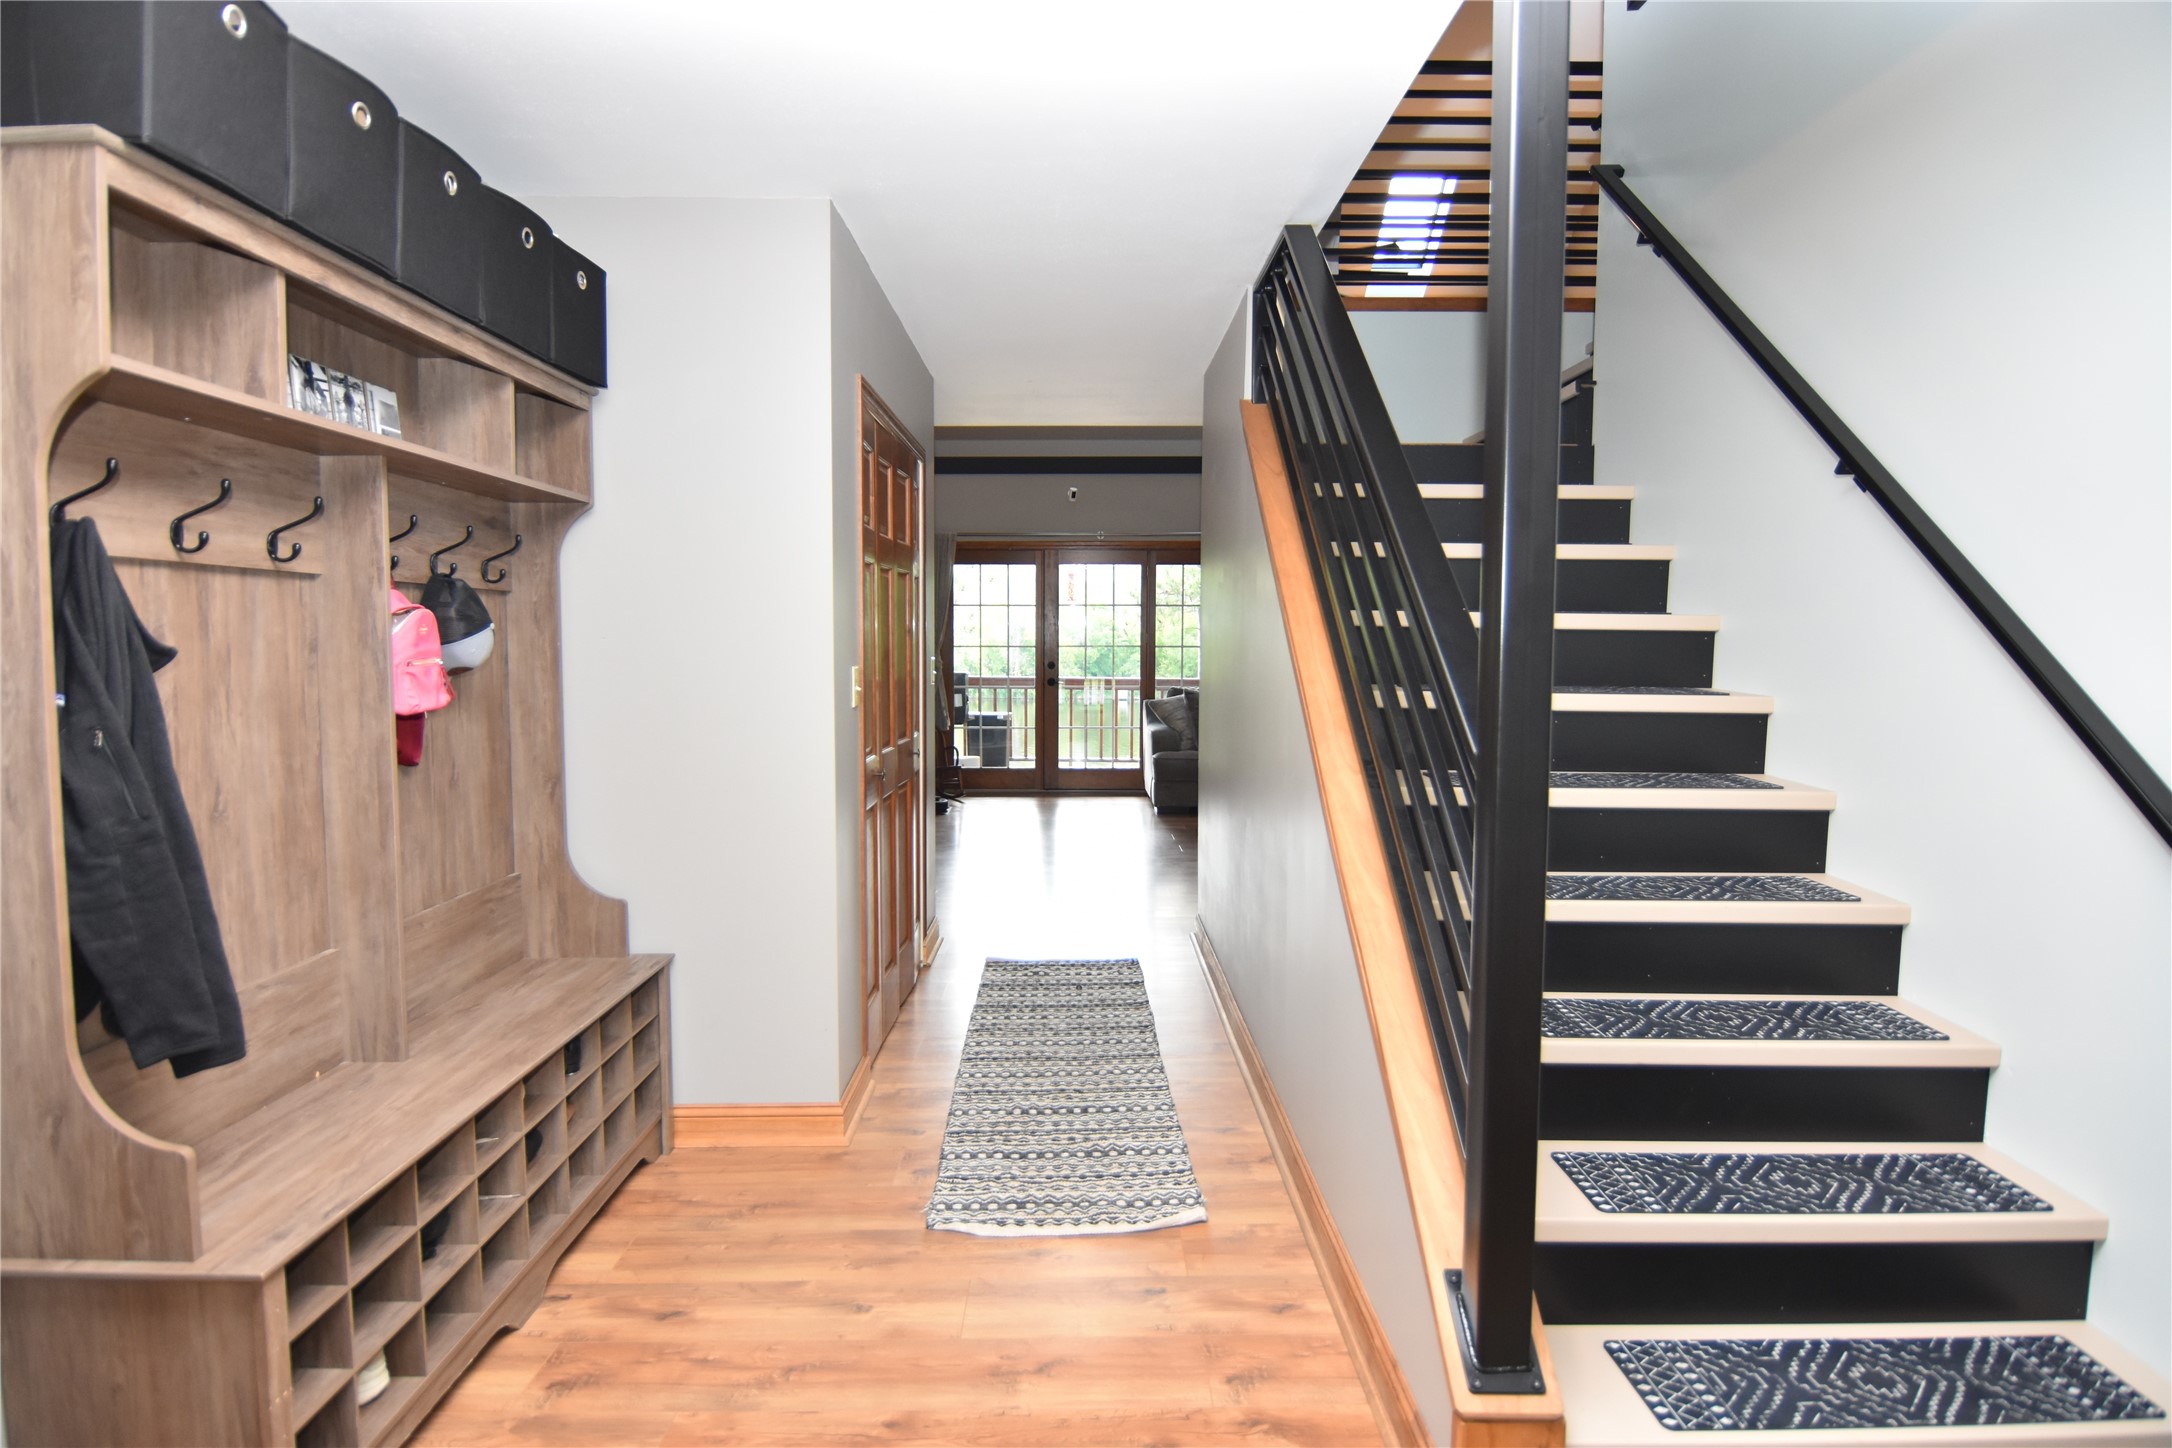
- Entry/Foyer: 9' x 14', Simulated Wood, Plank, Main Level
- Family Room: 15' x 16', Simulated Wood, Plank, Lower Level
- Kitchen: 11' x 21', Simulated Wood, Plank, Main Level
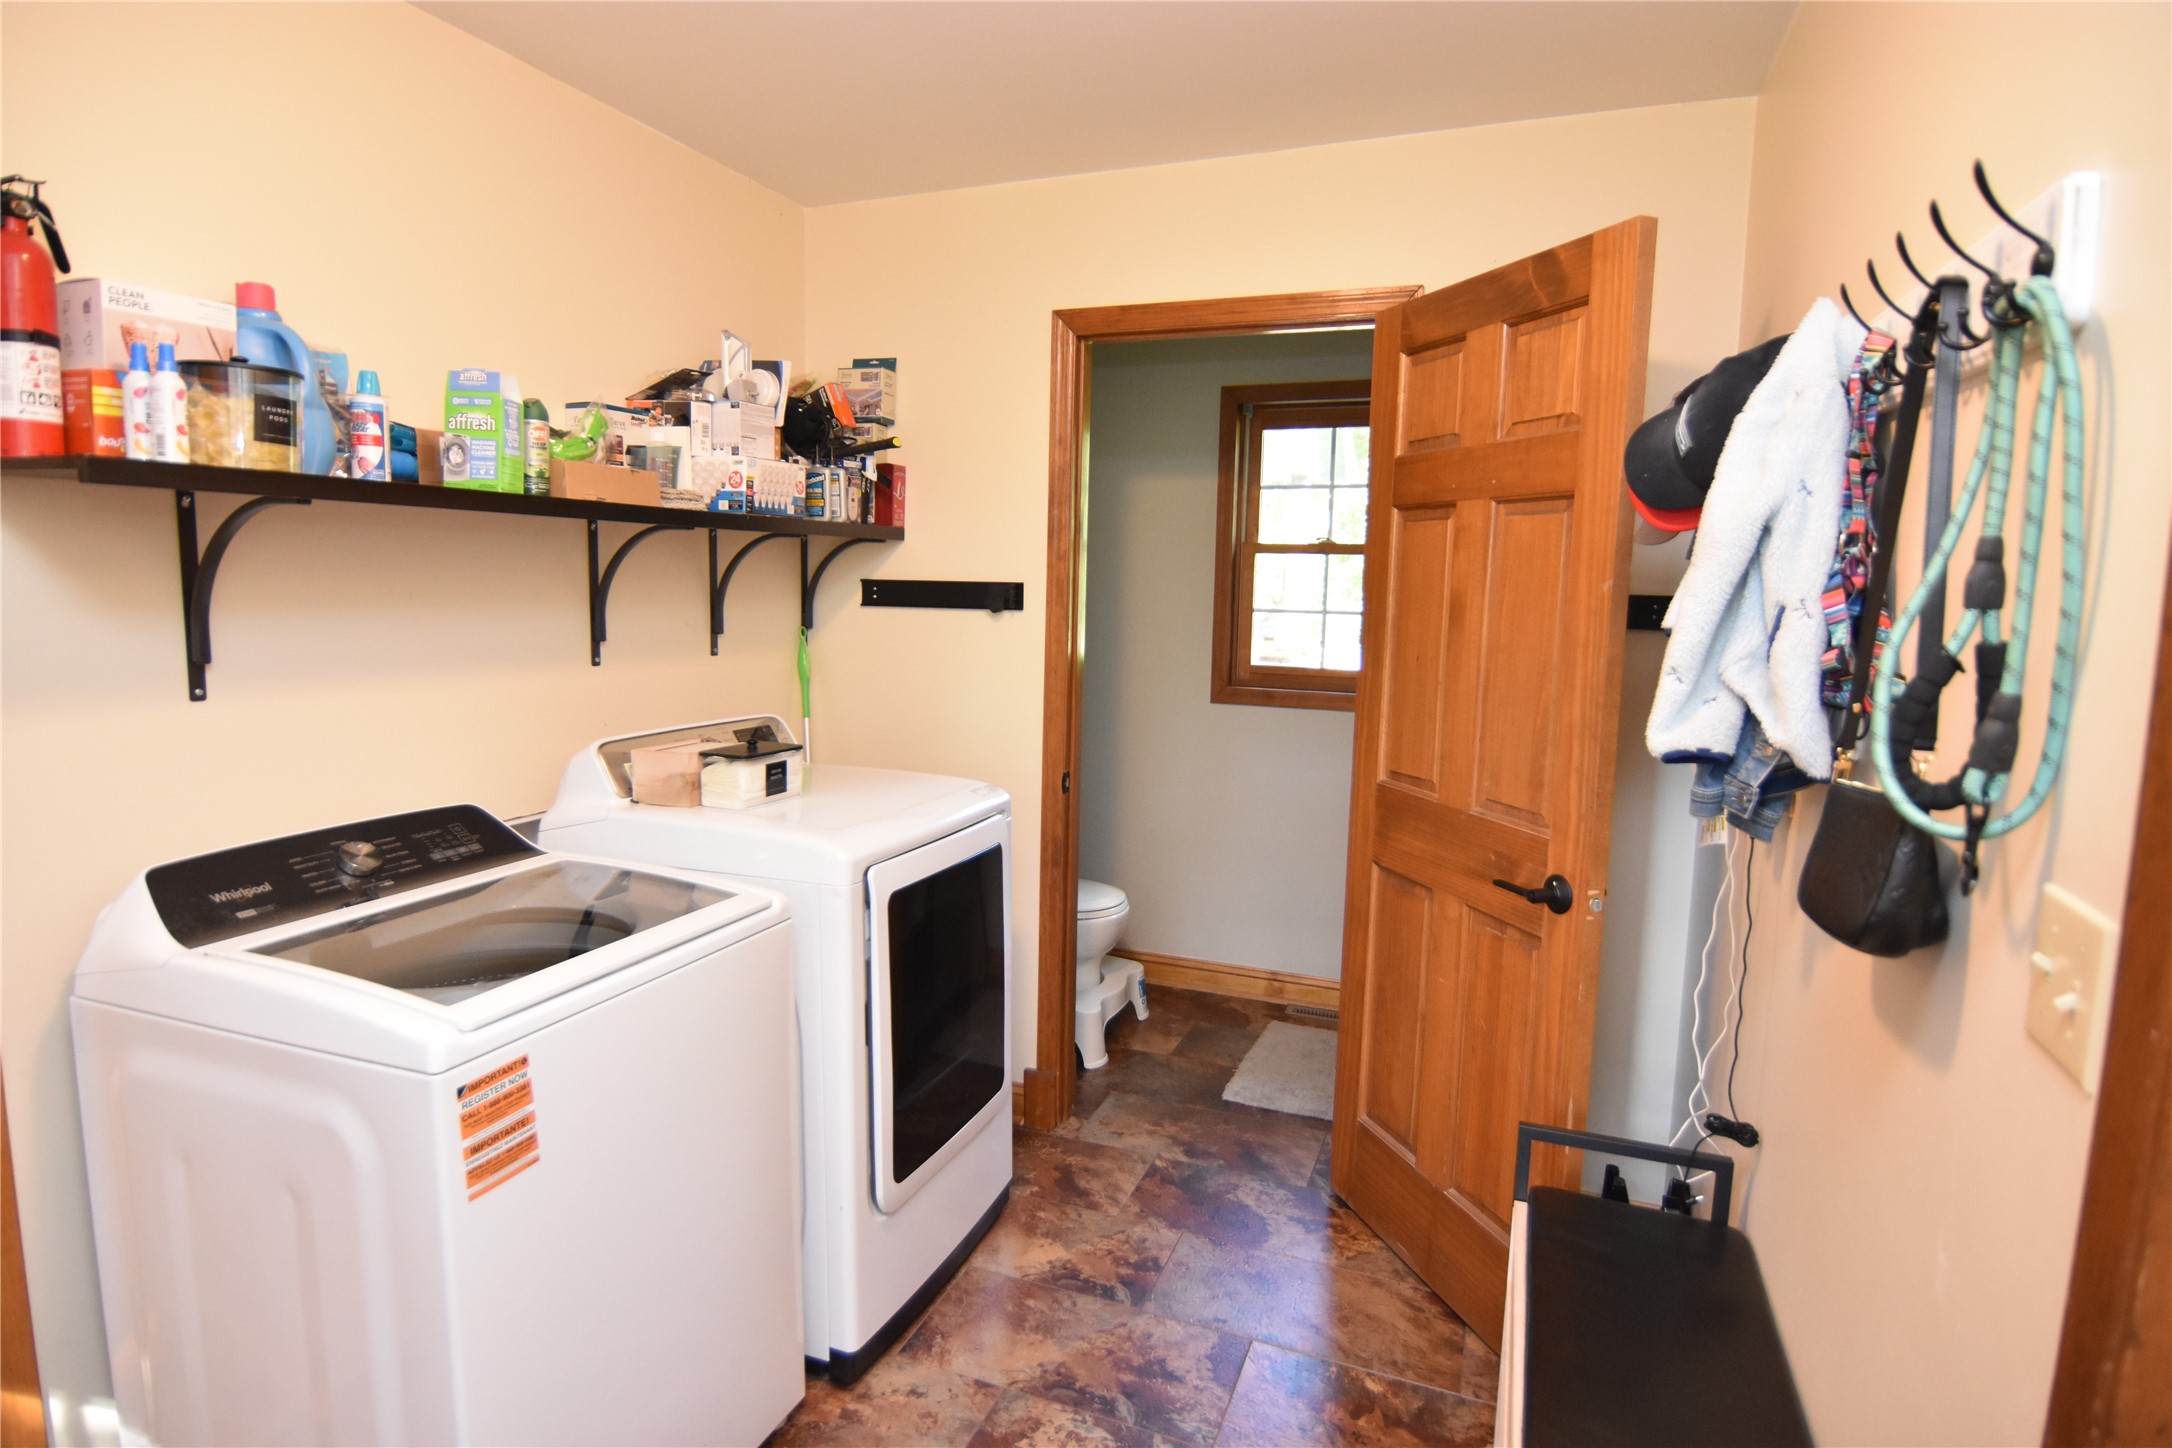
- Laundry Room: 7' x 11', Vinyl, Main Level
- Living Room: 15' x 17', Simulated Wood, Plank, Main Level
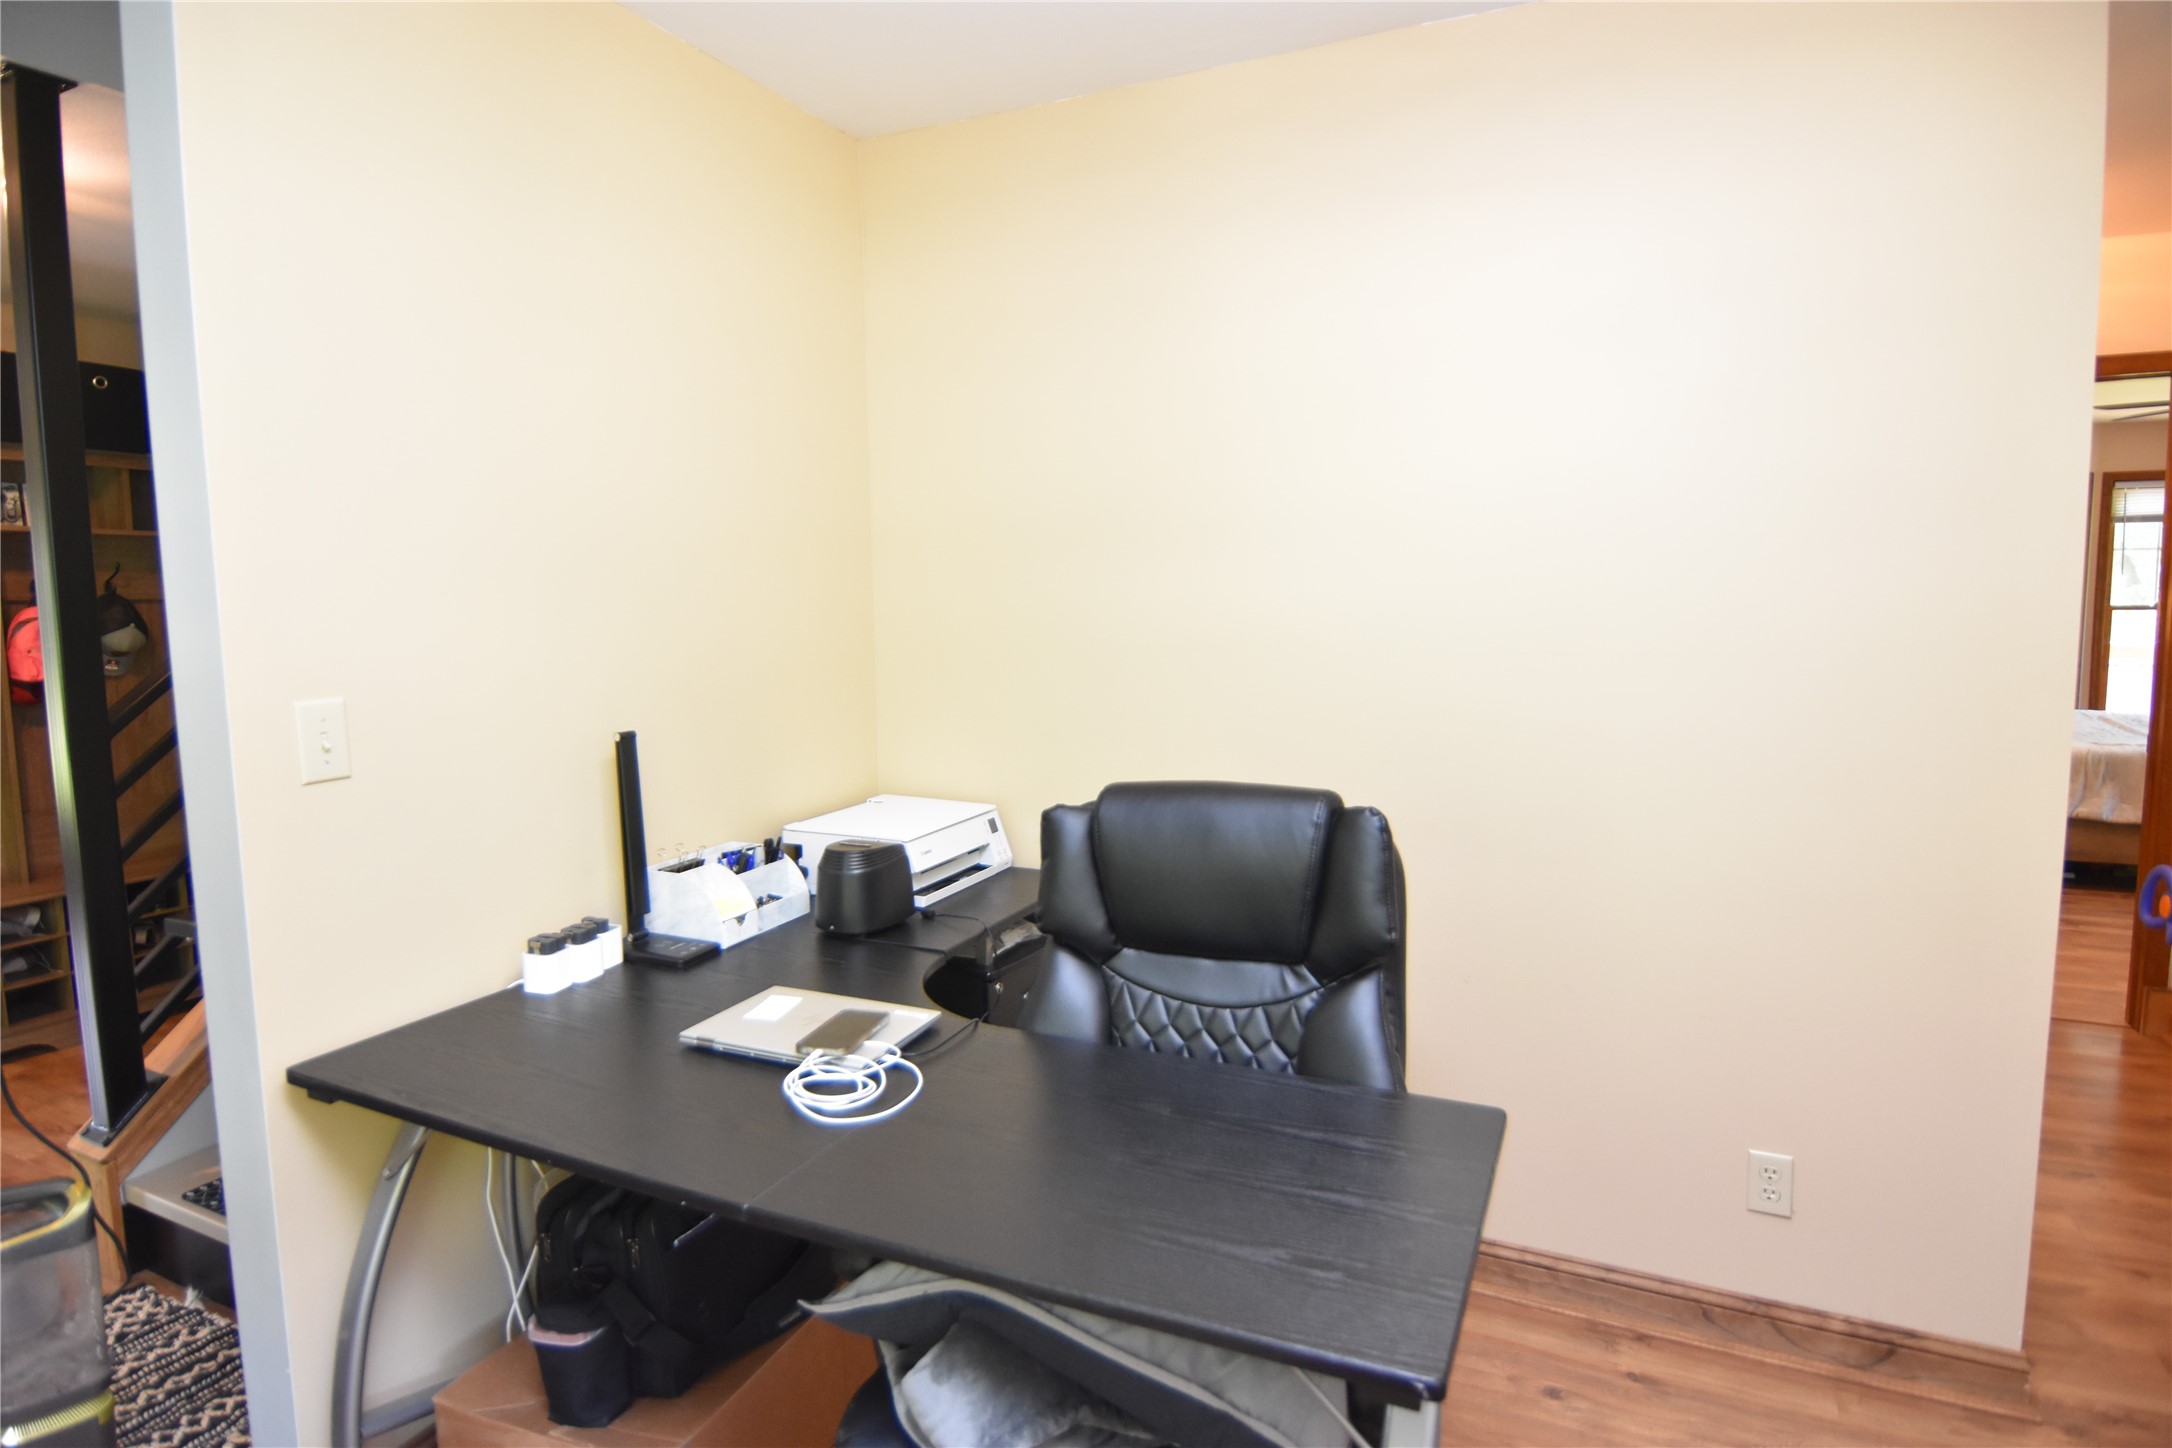
- Office: 9' x 9', Simulated Wood, Plank, Main Level
- Rec Room: 15' x 27', Simulated Wood, Plank, Lower Level