9146N Chippewa Pines Way Winter, WI 54896
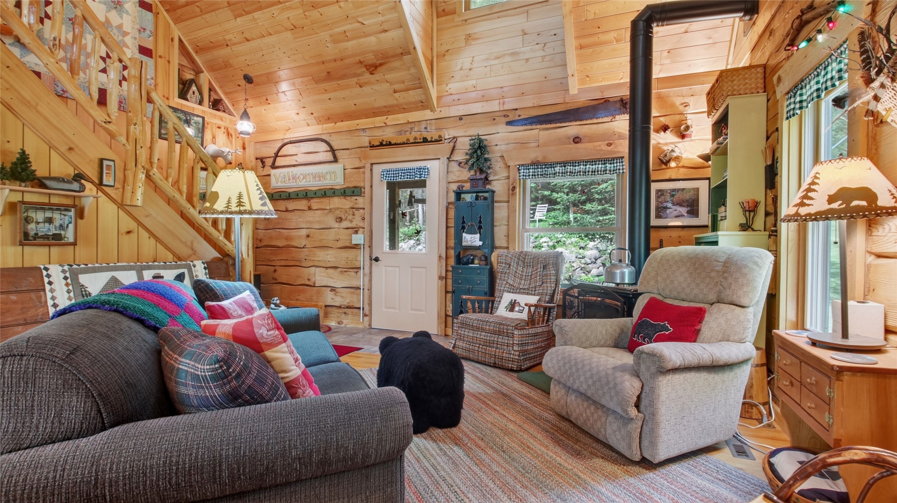
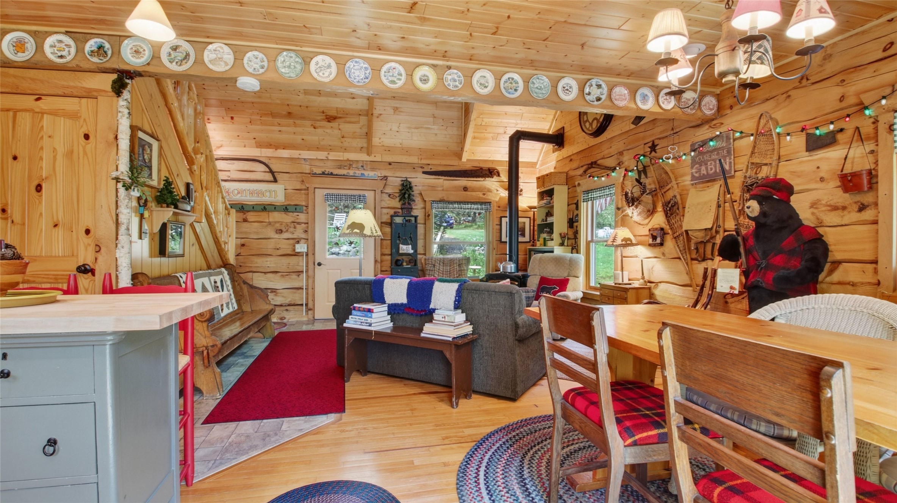
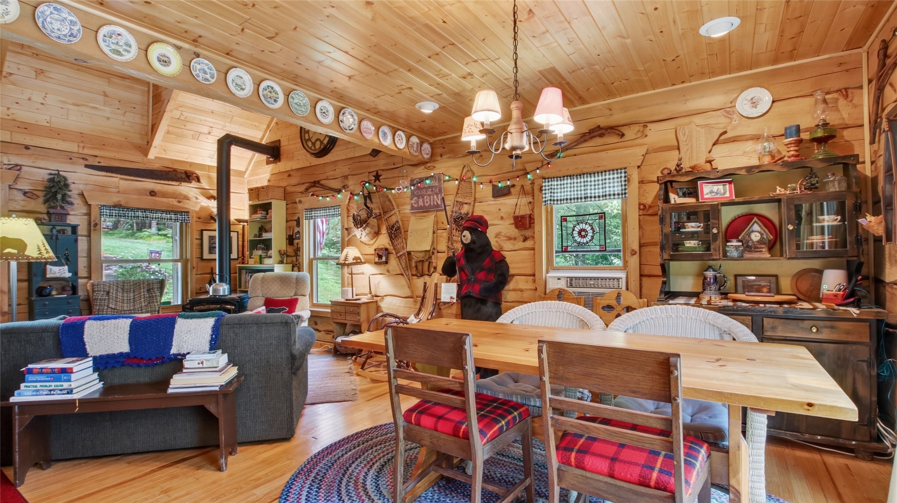
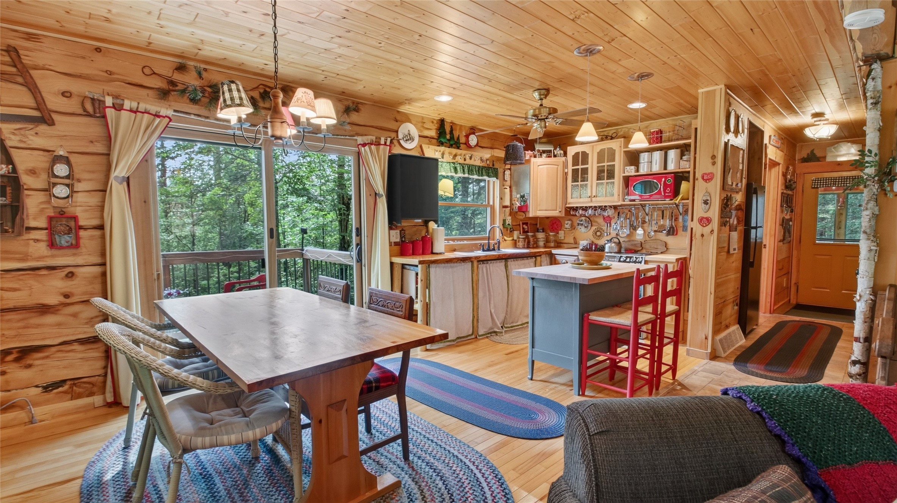
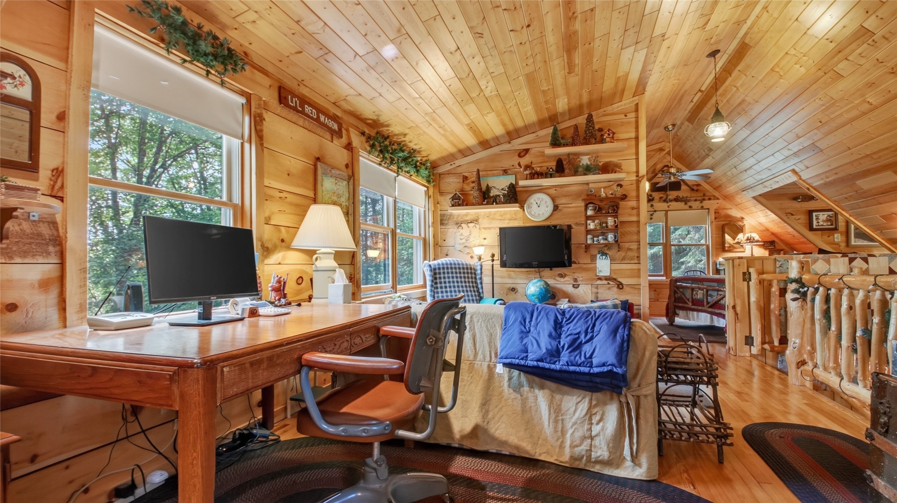
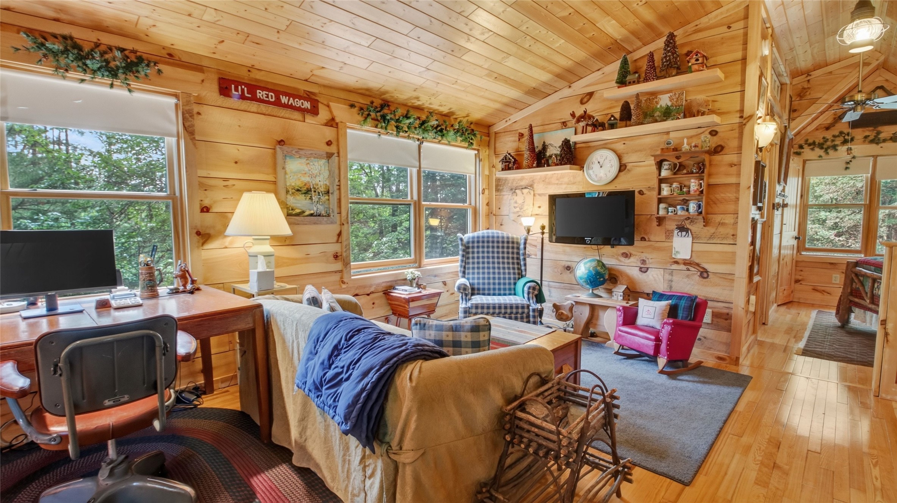
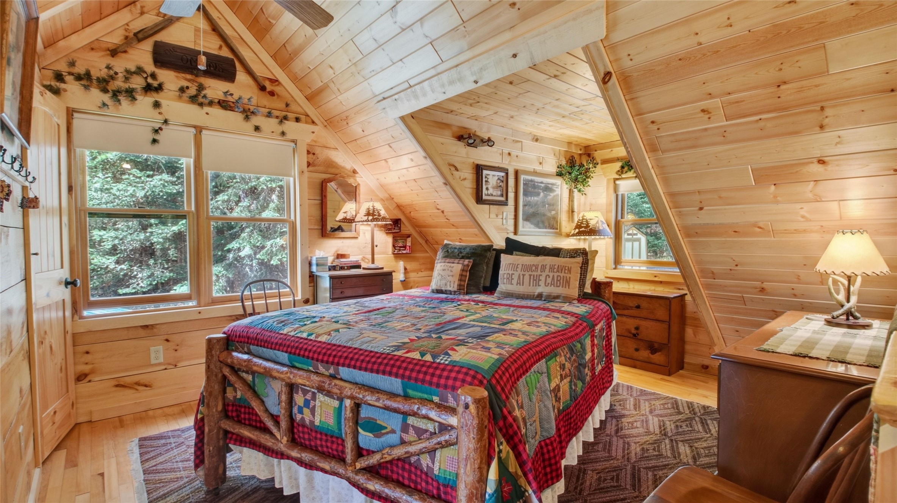
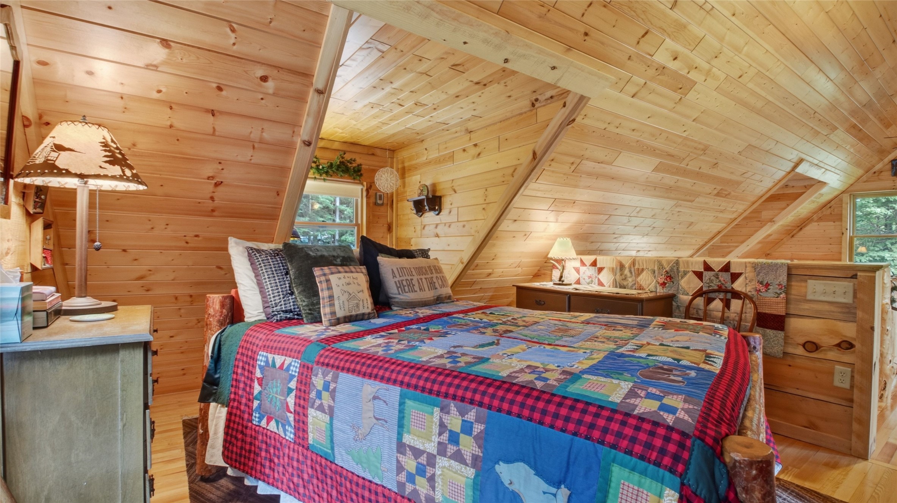
- Residential | Single Family Residence
- 2
- 2
- 1,745
- 5.61
- 1999
Description




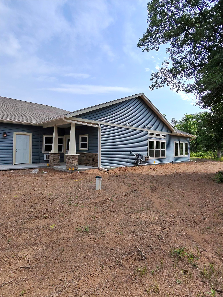
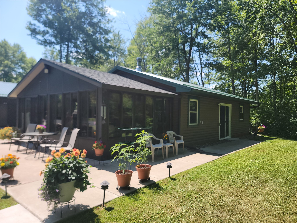
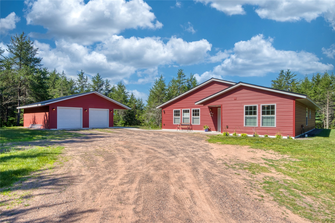

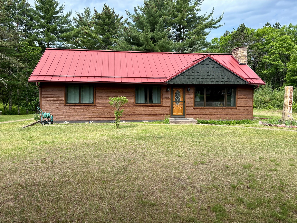
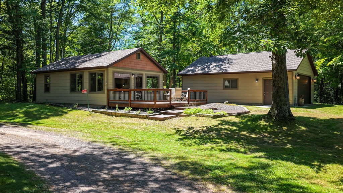


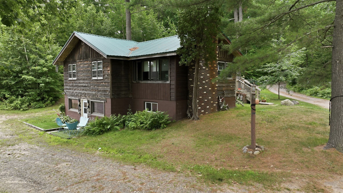



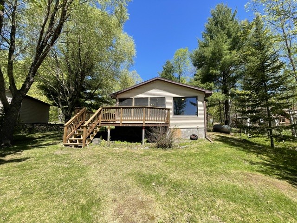
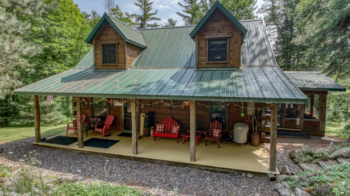
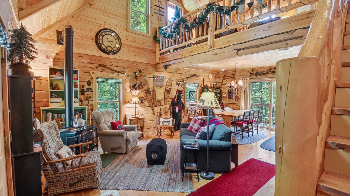
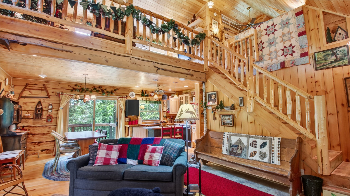
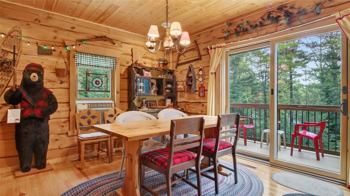
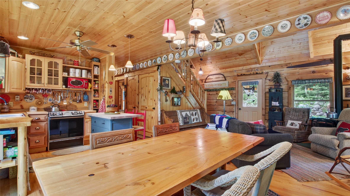
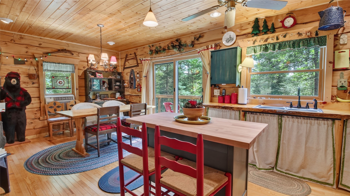
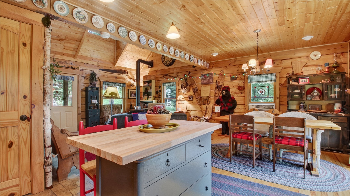
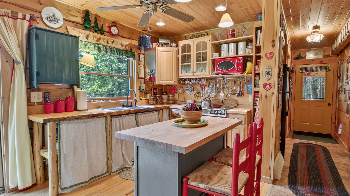
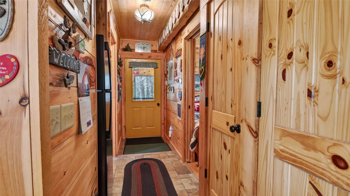
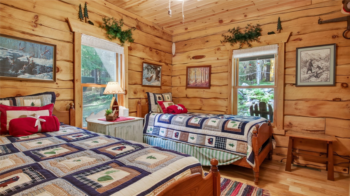
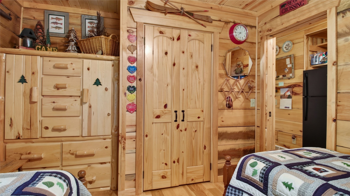
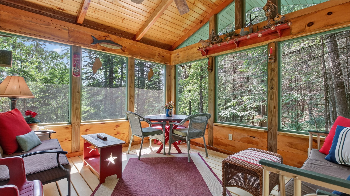
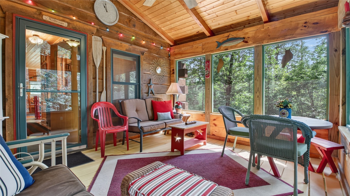
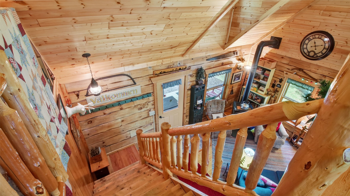
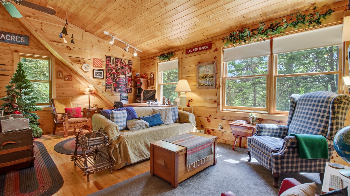
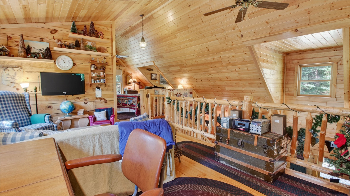
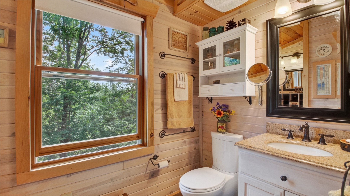
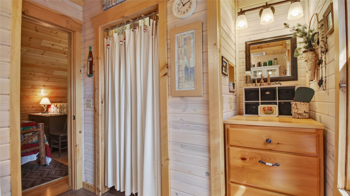
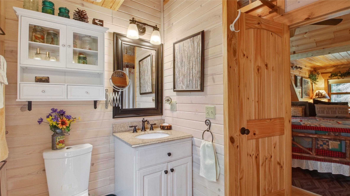
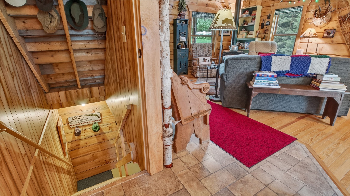
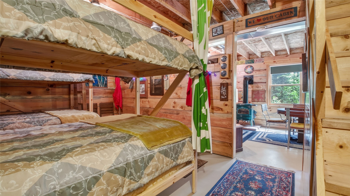
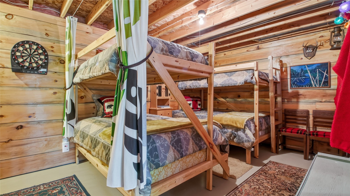
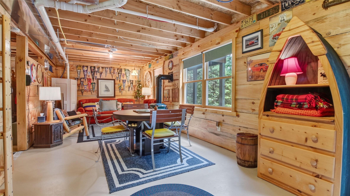
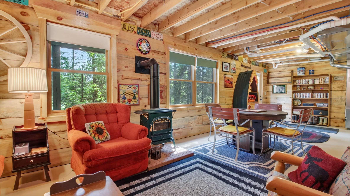
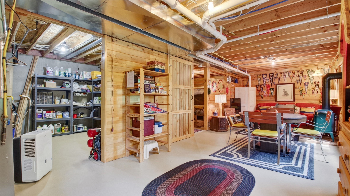
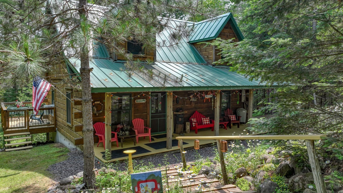
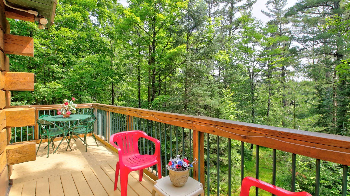
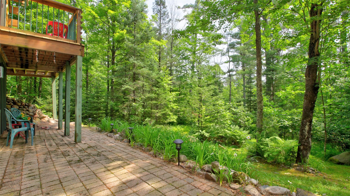
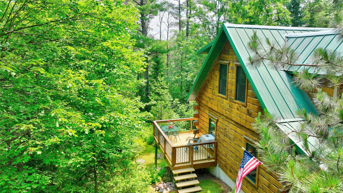
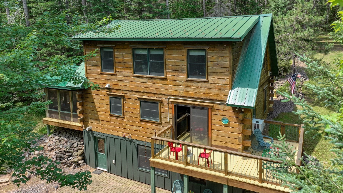
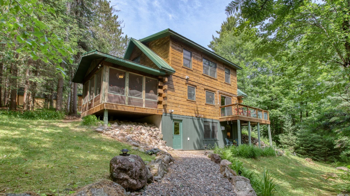
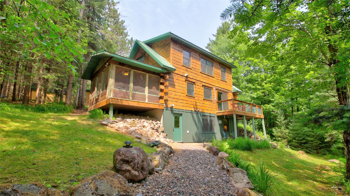
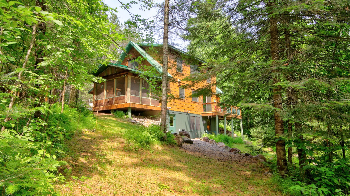
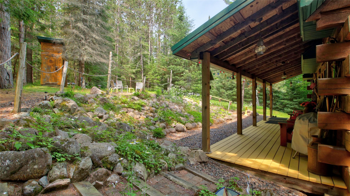
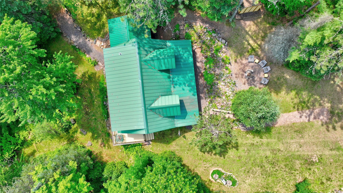
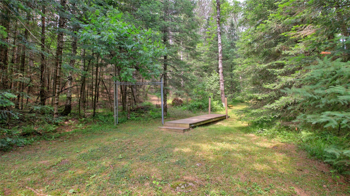
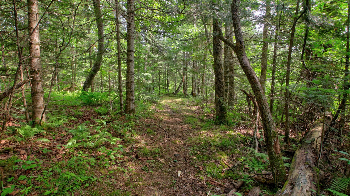
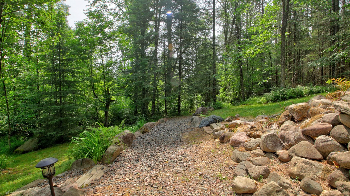
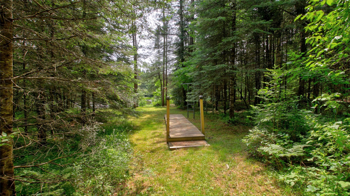
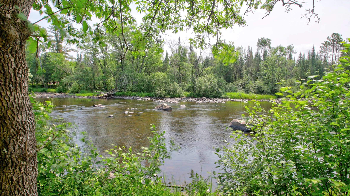
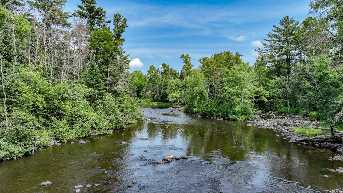
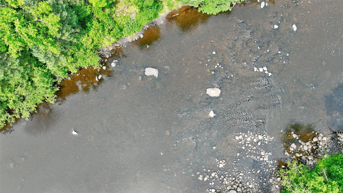
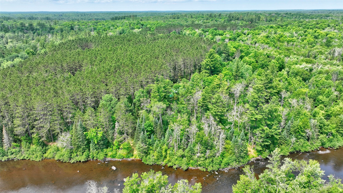
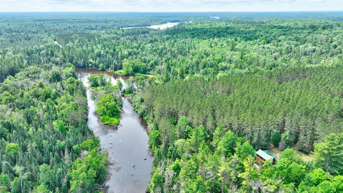
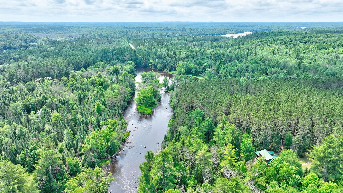
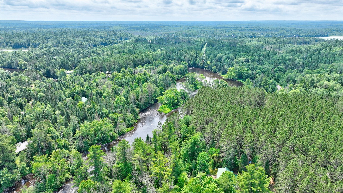
Escape to your own private Northwoods retreat! Enjoy this four-season home in a true four-season destination. Lovingly maintained and enjoyed as a second home for the past 26 years, this impeccably kept property offers peace, privacy, and endless outdoor recreation. Relax on the screened porch while listening to the soothing sounds of the nearby river, or step out your back door to enjoy exceptional hunting. This unique property provides access to both East Forks of the Chippewa River and also borders the Chequamegon National Forest, giving you thousands of acres to explore for hiking, hunting, fishing, ATVing, snowmobiling, and more. Inside, the open-concept floor plan features a spacious dining area and two fireplaces that provide warmth, ambiance, and backup heat. The walkout lower level offers potential for additional bedrooms or expanded living space, and the home could easily be converted into a three-bedroom property. The spacious lot provides ample room to build an outbuilding. The property has been perc tested to accommodate a mound system, though one was never installed due to the owners' seasonal use. Some personal property will remain with the home, making your transition even easier. Conveniently located less than 50 minutes from Hayward, under 40 minutes from Park Falls, and less than an hour from Ladysmith, this is a rare opportunity to own a truly serene Northwoods getaway where you can relax, unwind, and enjoy everything the area has to offer.
Address
Open on Google Maps- Address 9146N Chippewa Pines Way
- City Winter
- State WI
- Zip 54896
Property Features
Last Updated on July 25, 2026 at 1:22 PM- Above Grade Finished Area: 1,173 SqFt
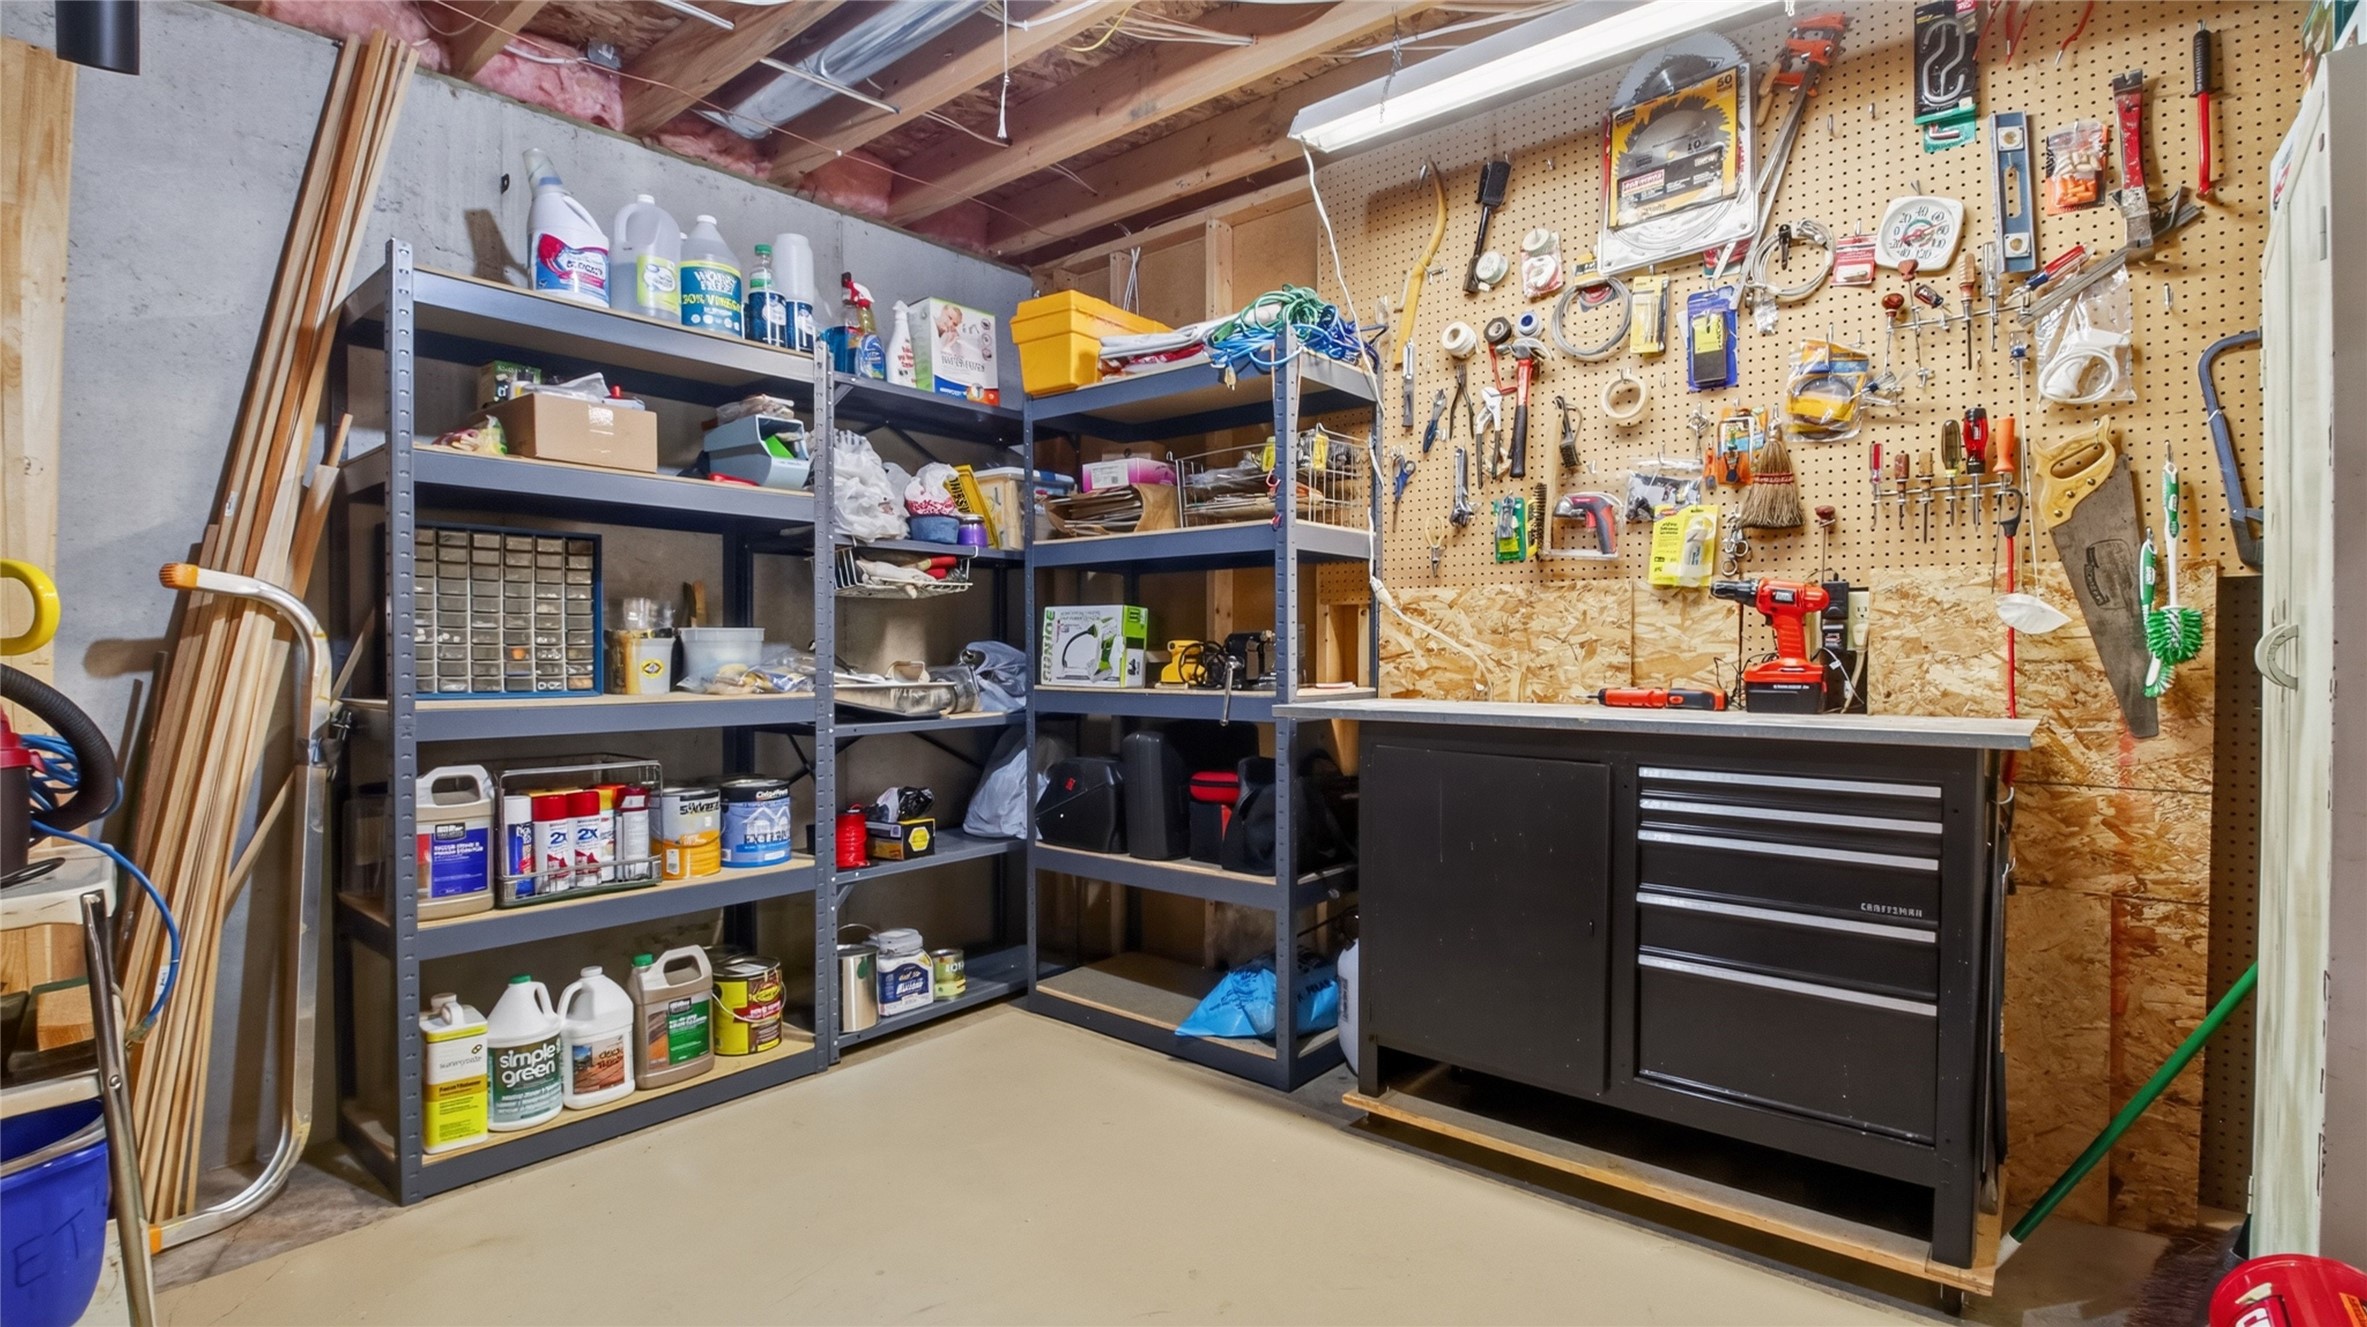
- Basement: Full, Partially Finished, Walk-Out Access
- Below Grade Finished Area: 572 SqFt
- Building Area Total: 1,745 SqFt
- Cooling: Wall Unit(s), Wall/Window Unit(s)
- Electric: Circuit Breakers
- Fireplace: Two, Gas Log
- Fireplaces: 2
- Foundation: Poured
- Heating: Forced Air, Other, See Remarks
- Levels: One and One Half
- Living Area: 1,745 SqFt
- Rooms Total: 12
- Windows: Window Coverings
Exterior Features
- Construction: Log, Other, See Remarks
- Lake/River Name: Chippewa River East Fork
- Lot Size: 5.61 Acres
- Parking: Driveway, Gravel, No Garage
- Patio Features: Covered, Deck, Patio, Porch, Screened
- Sewer: Holding Tank, Septic Tank
- Style: One and One Half Story
- View: River
- Water Source: Drilled Well
- Waterfront: River Front
- Waterfront Length: 161 Ft
Property Details
- 2025 Taxes: $1,976
- County: Sawyer
- Other Structures: Other, Shed(s), See Remarks
- Possession: Close of Escrow, Negotiable
- Property Subtype: Single Family Residence
- School District: Winter
- Status: Active
- Township: Town of Draper
- Year Built: 1999
- Zoning: Shoreline
- Listing Office: Elite Realty Group, LLC
Appliances Included
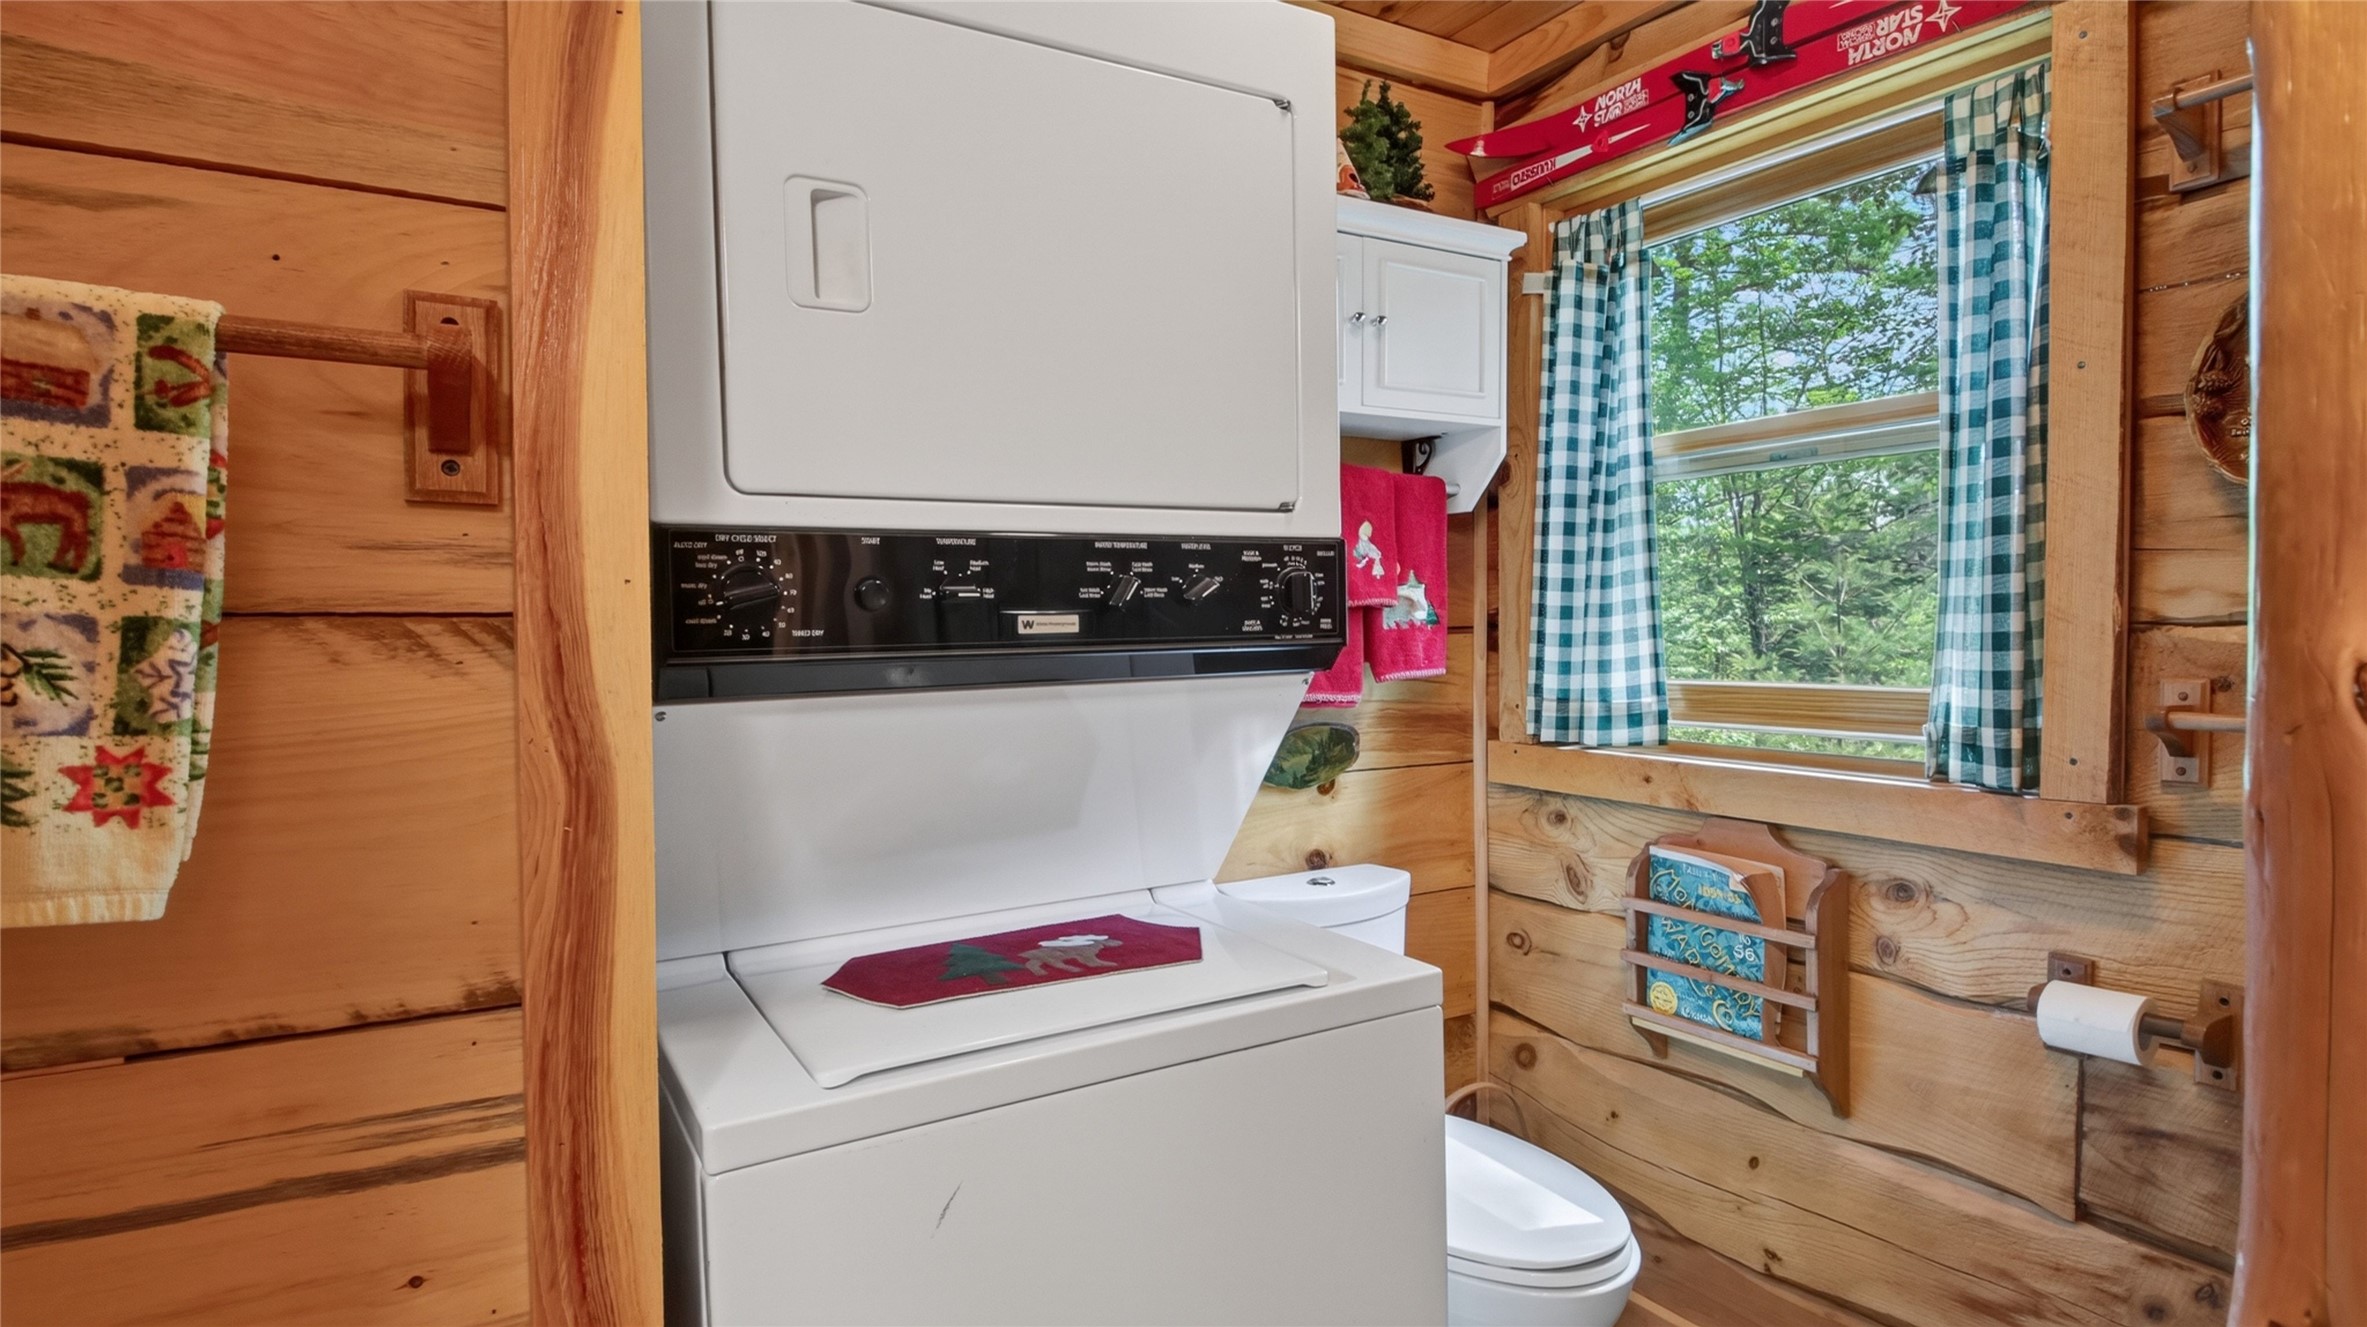
- Dryer
- Electric Water Heater
- Microwave
- Other
- Oven
- Range
- Refrigerator
- See Remarks
- Washer
Mortgage Calculator
- Loan Amount
- Down Payment
- Monthly Mortgage Payment
- Property Tax
- Home Insurance
- PMI
- Monthly HOA Fees
Please Note: All amounts are estimates and cannot be guaranteed.
Room Dimensions
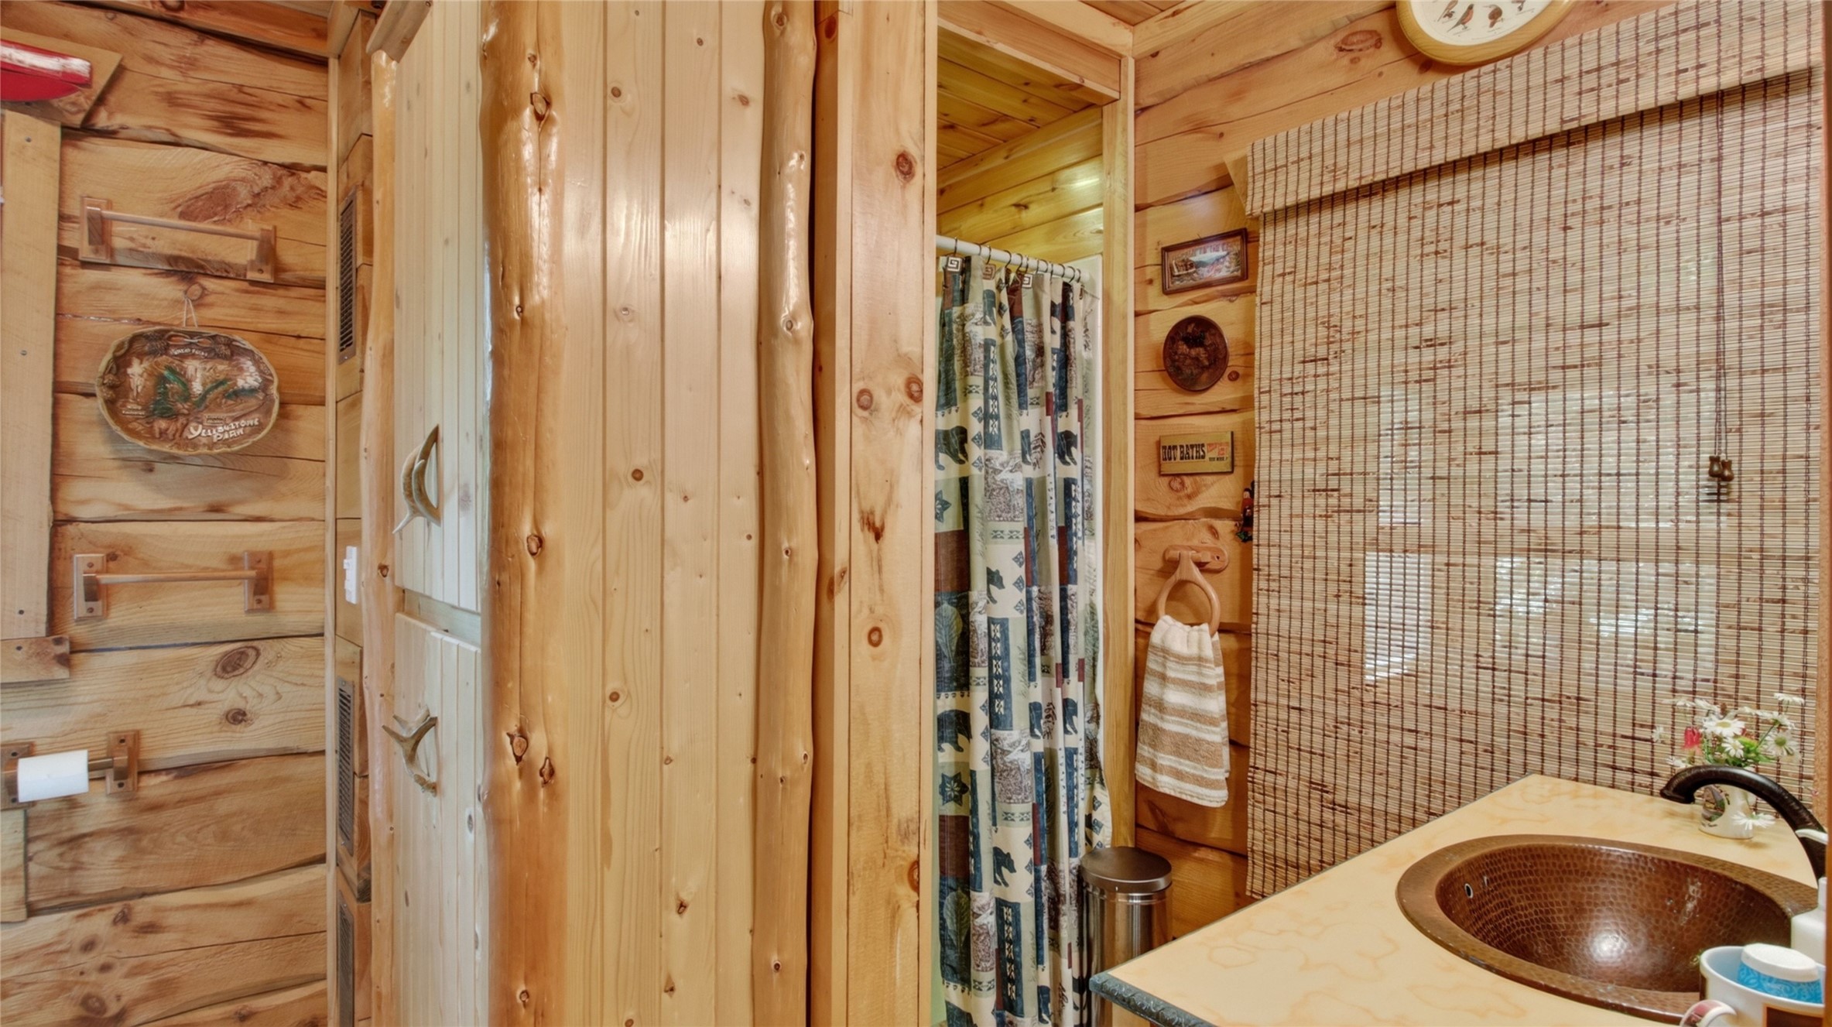
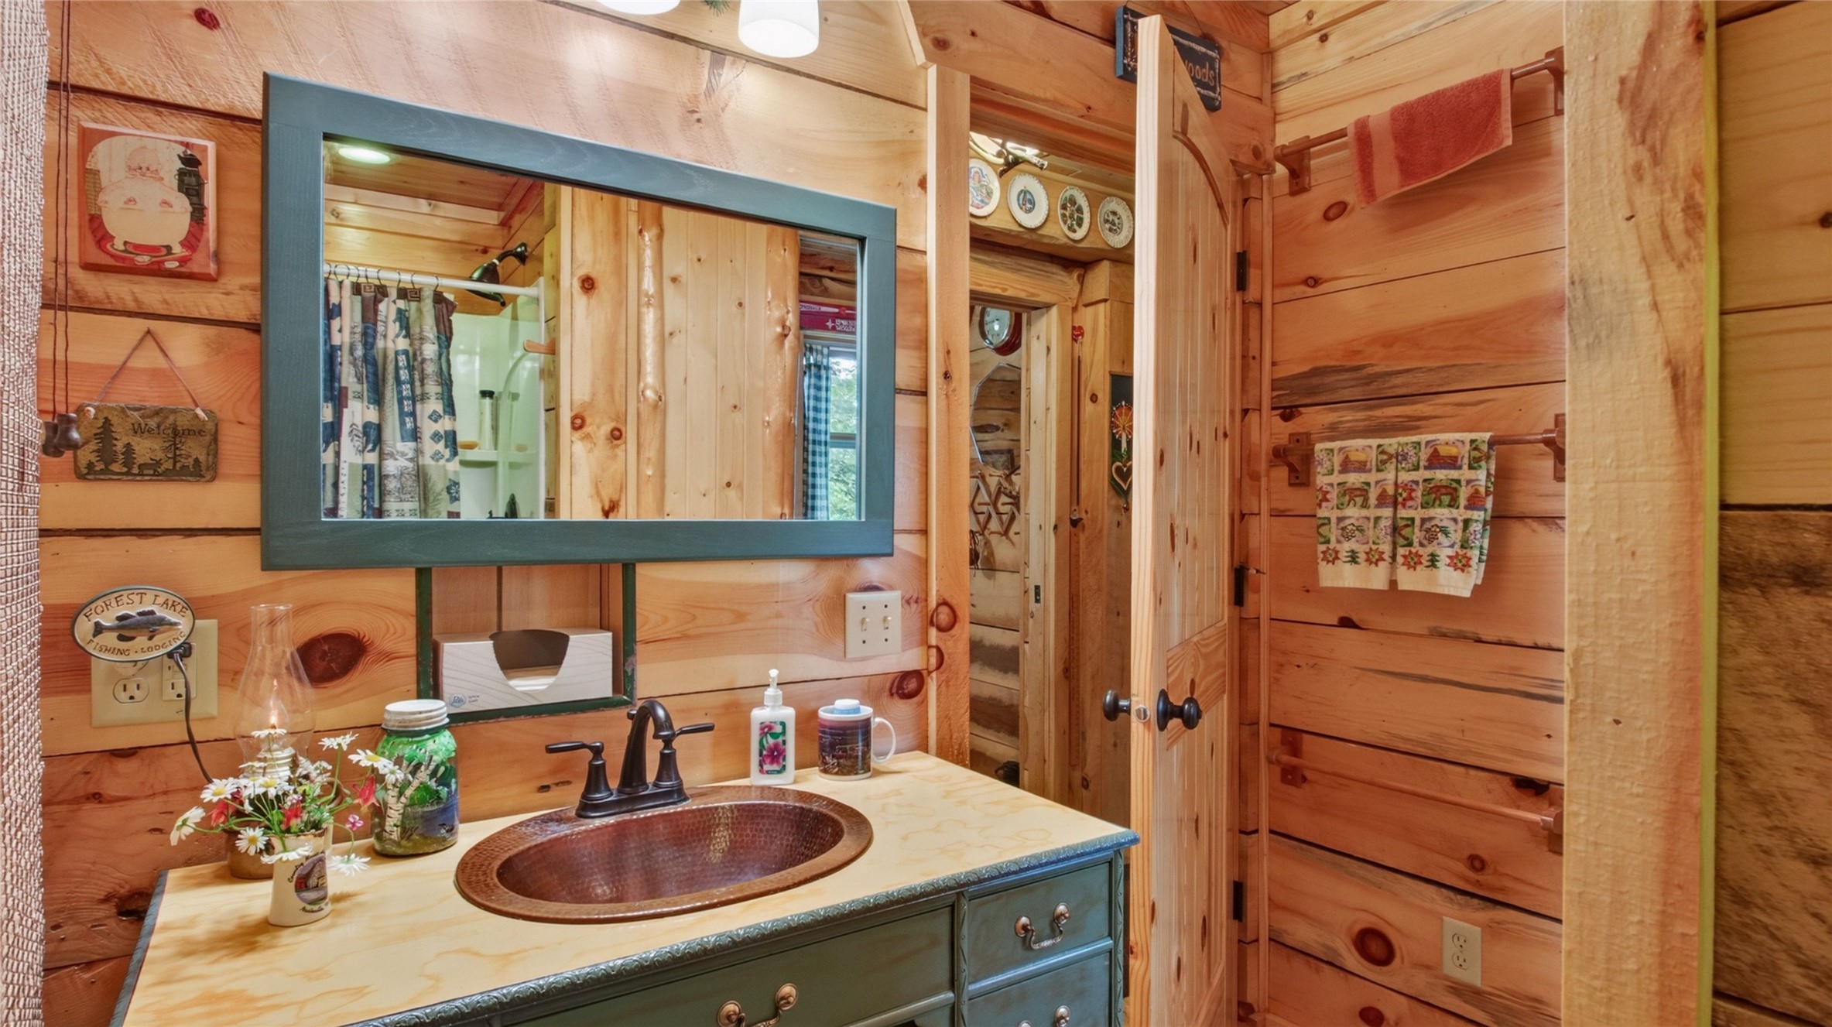
- Bathroom #1: 8' x 9', Vinyl, Upper Level
- Bathroom #2: 10' x 8', Vinyl, Main Level
- Bedroom #1: 15' x 13', Wood, Upper Level
- Bedroom #2: 12' x 11', Wood, Main Level
- Dining Area: 11' x 10', Wood, Main Level
- Family Room: 12' x 19', Wood, Upper Level
- Kitchen: 12' x 12', Wood, Main Level
- Laundry Room: 10' x 8', Vinyl, Main Level
- Living Room: 16' x 14', Wood, Main Level
- Other: 12' x 14', Wood, Main Level
- Other: 20' x 11', Concrete, Lower Level
- Rec Room: 11' x 32', Concrete, Lower Level