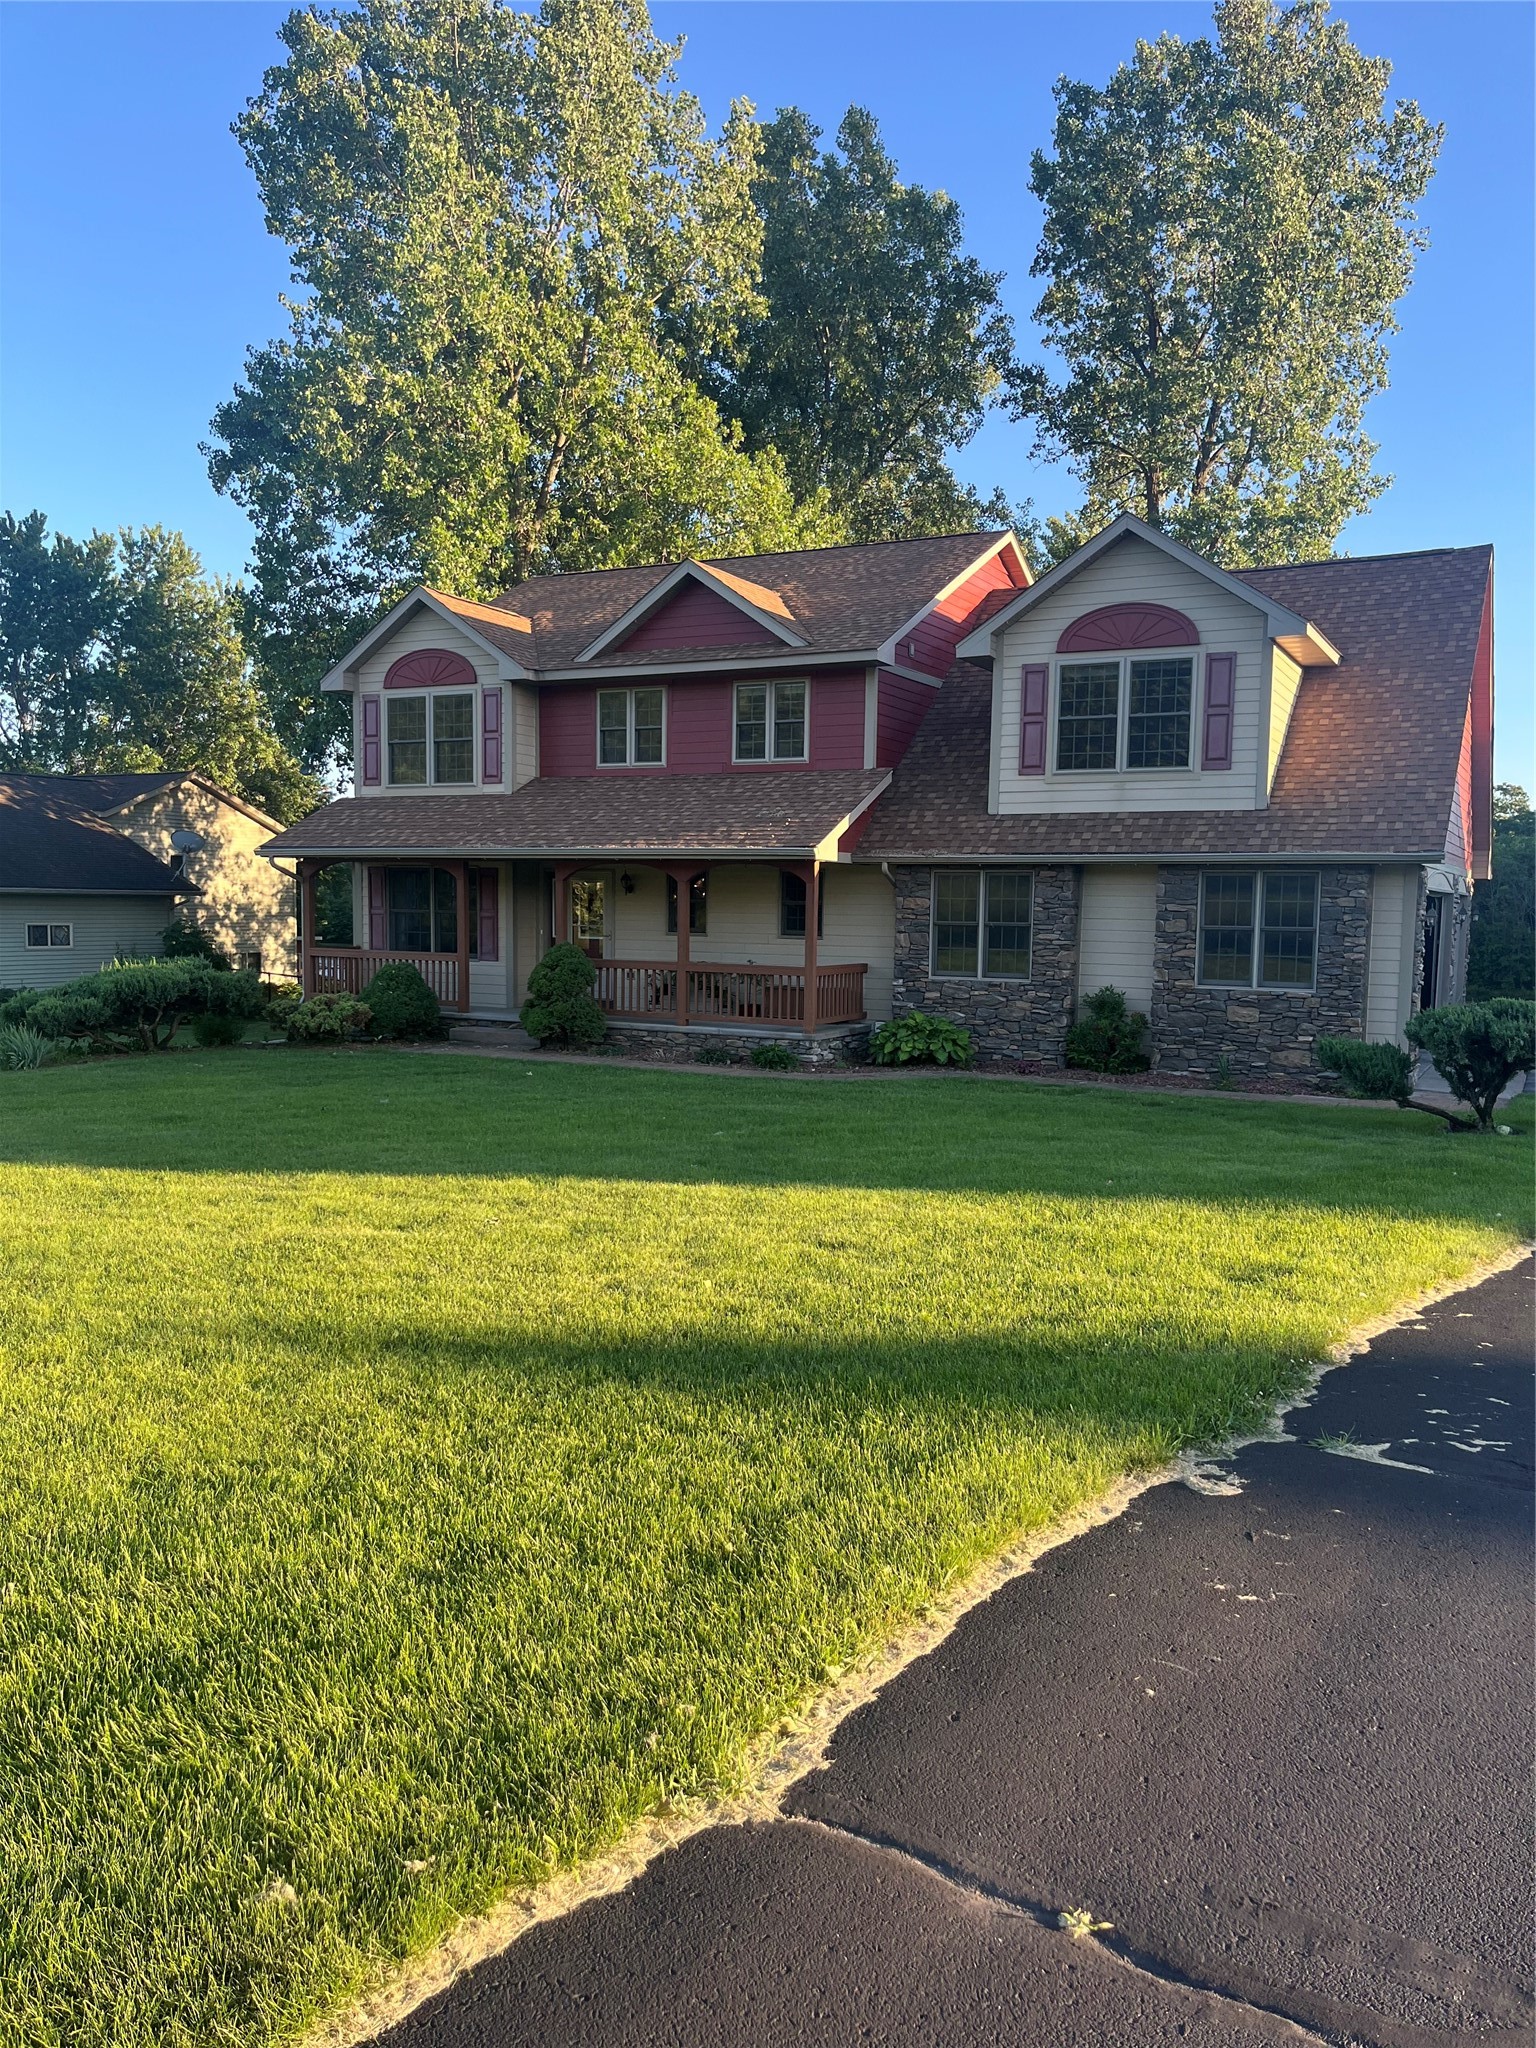
17329 109th Avenue Chippewa Falls, WI 54729
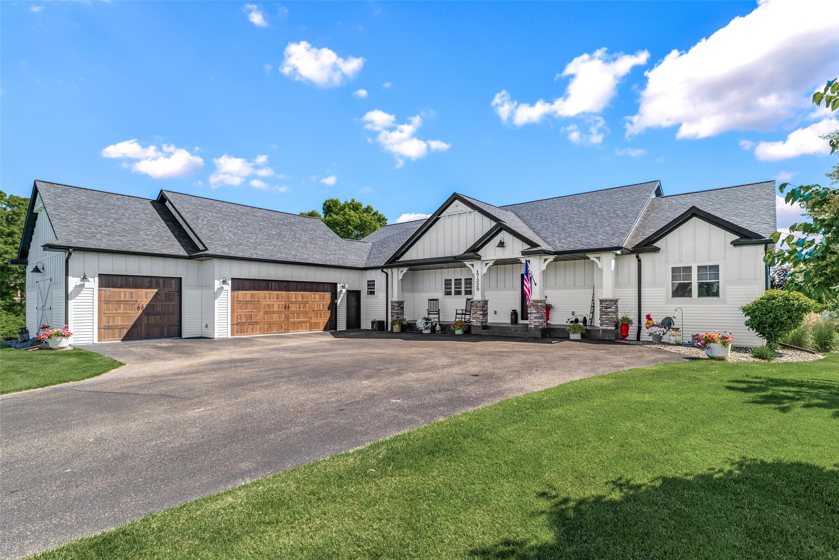
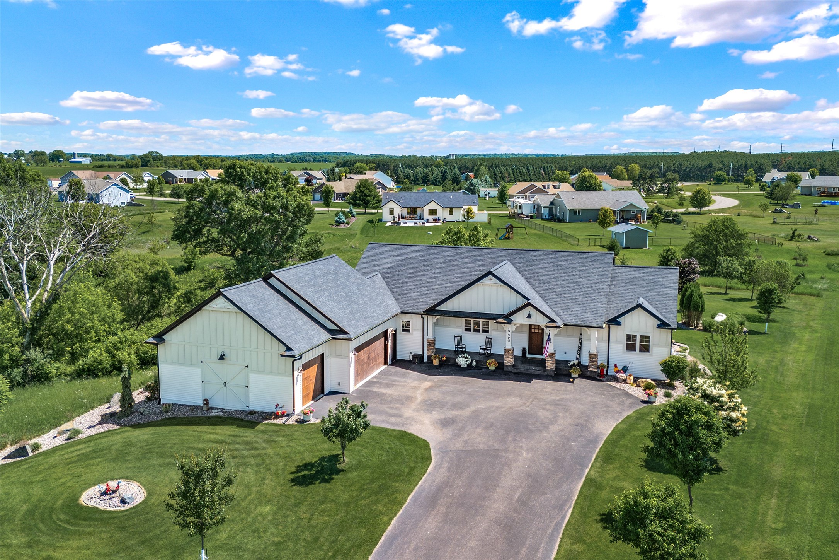
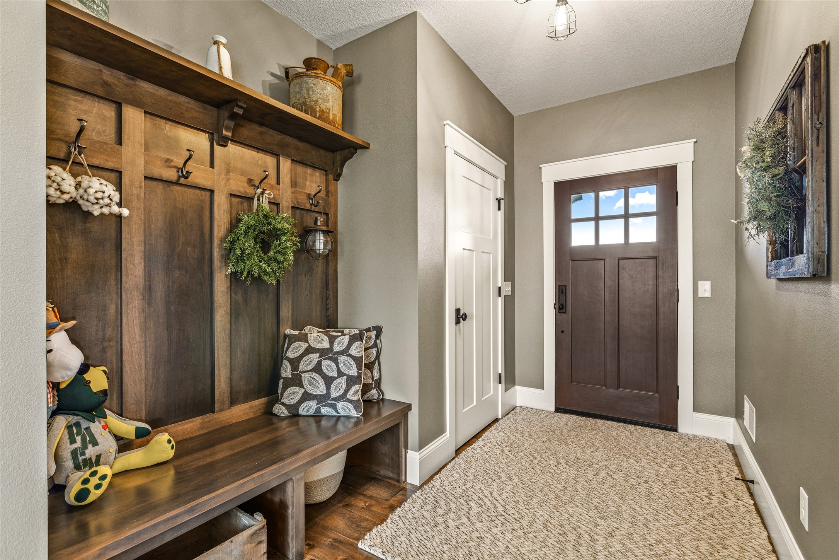
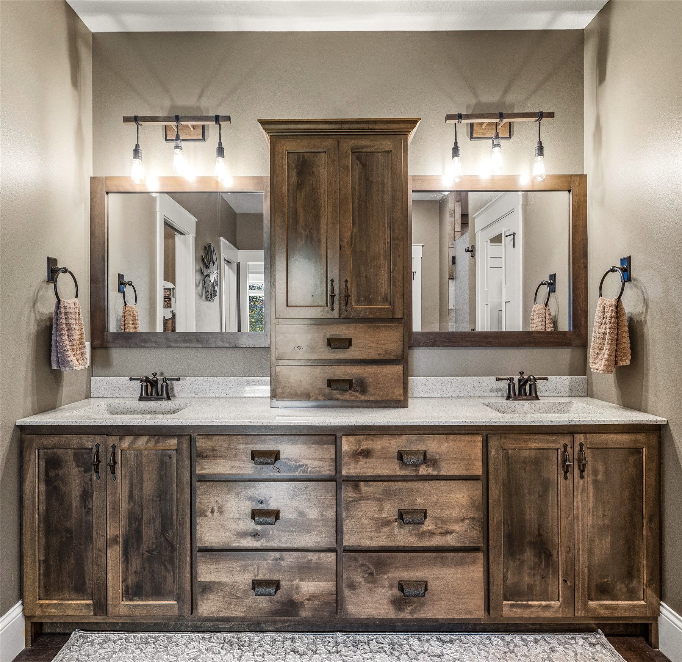
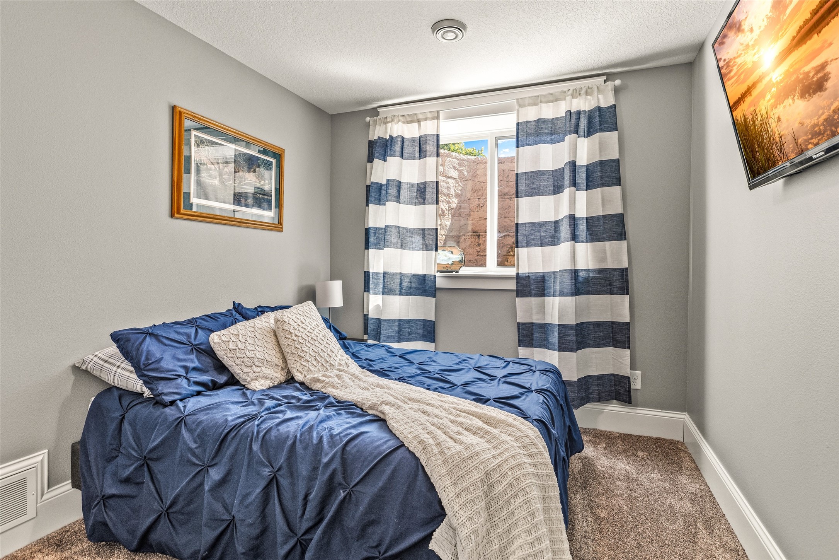
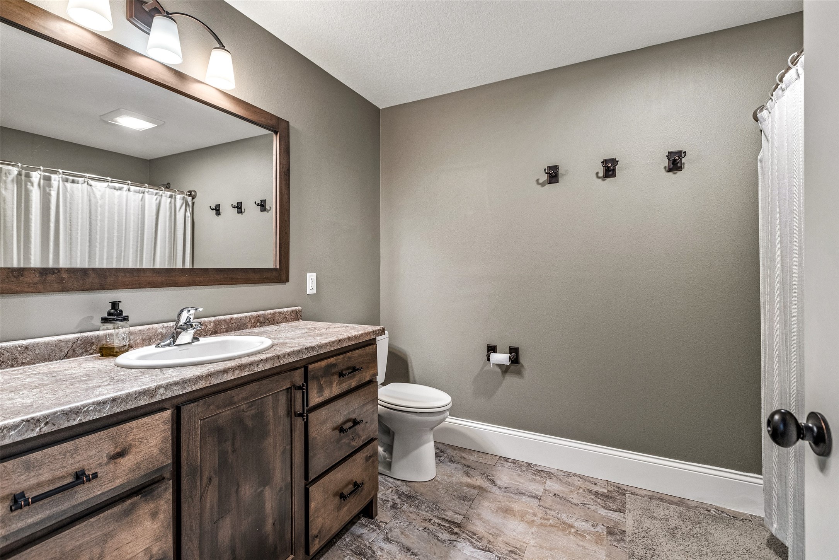
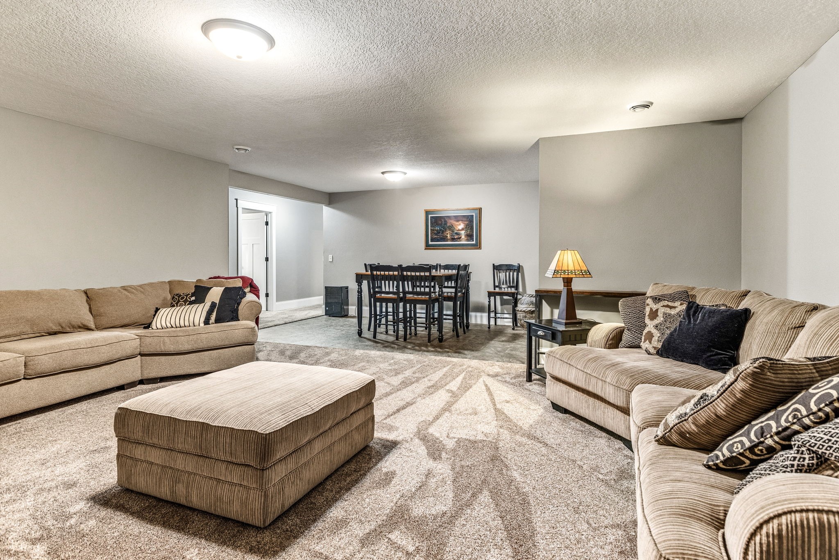
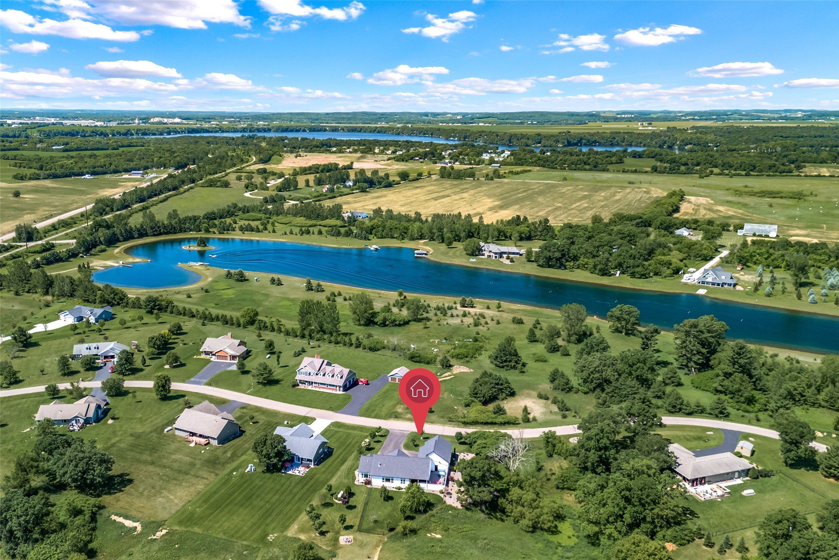
- Residential | Single Family Residence
- 4
- 2
- 1
- 4,264
- 0.75
- 2018
Description
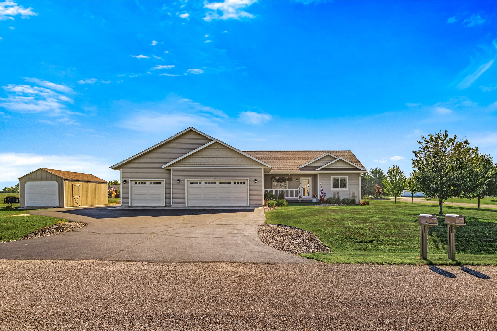
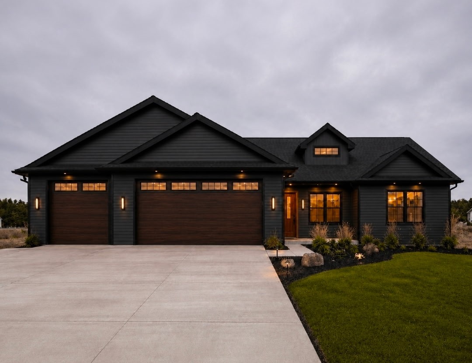
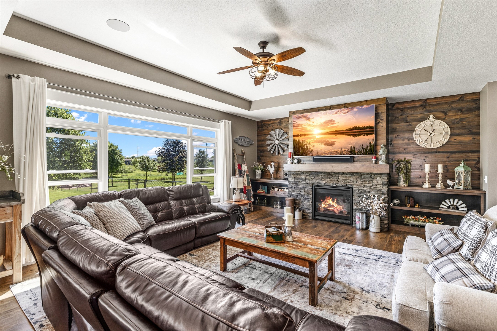
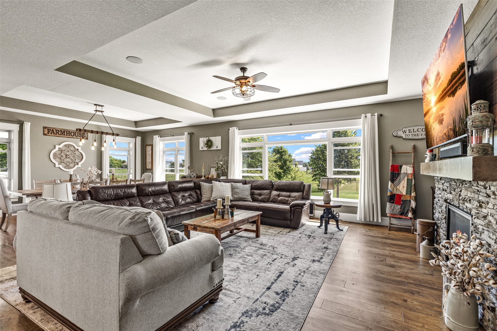
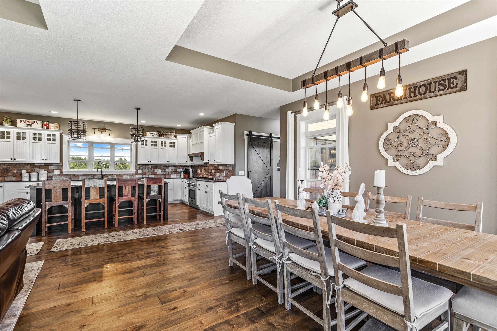
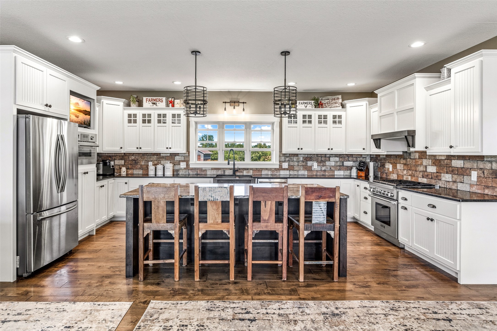
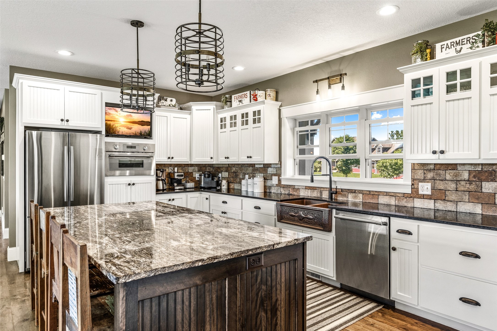
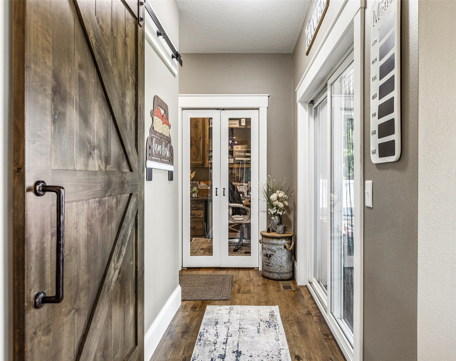
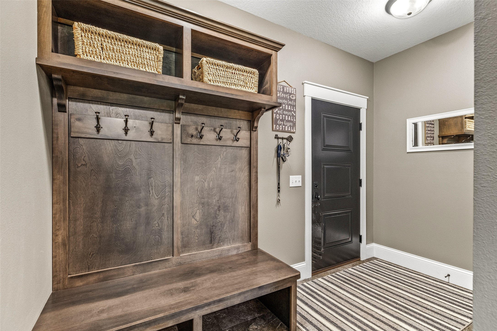
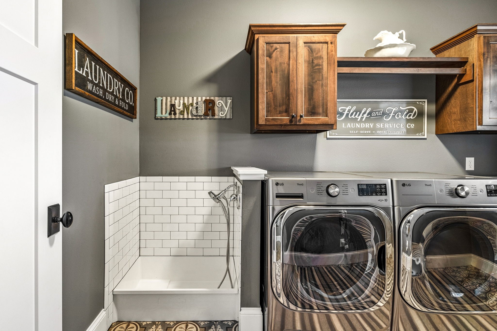
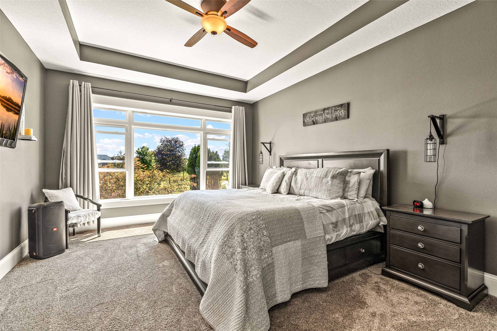
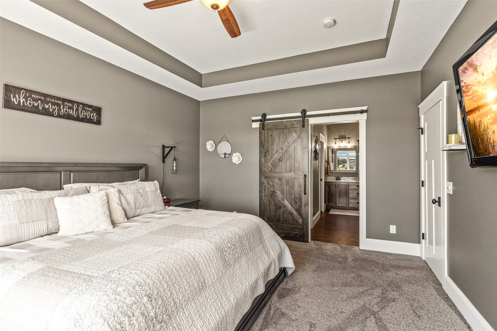
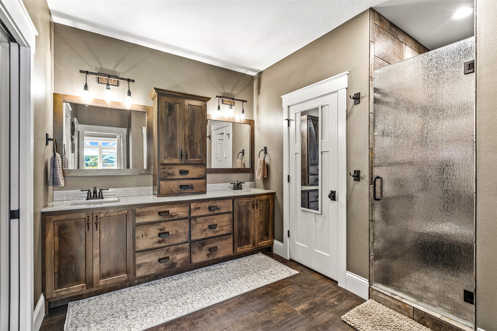
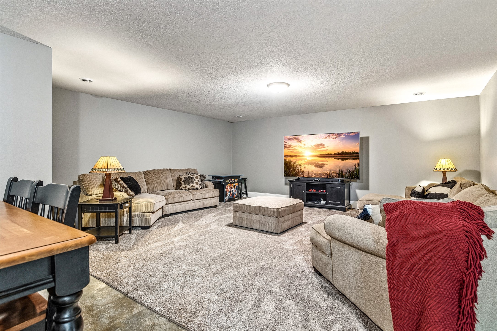
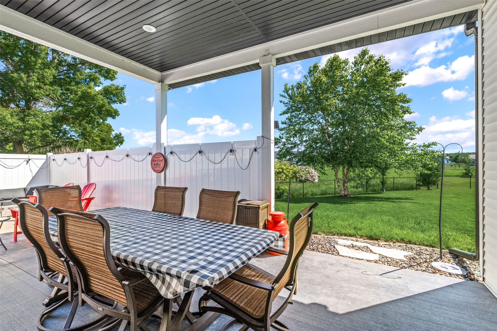
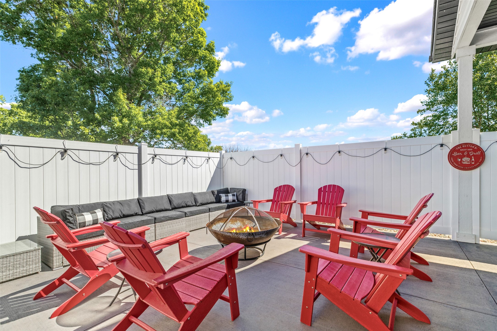
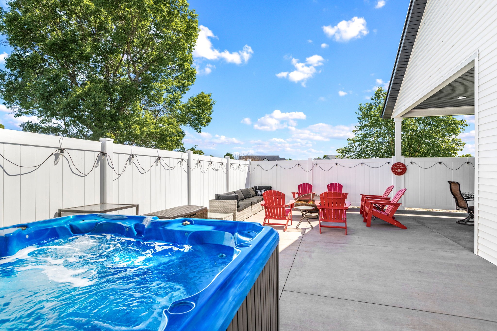
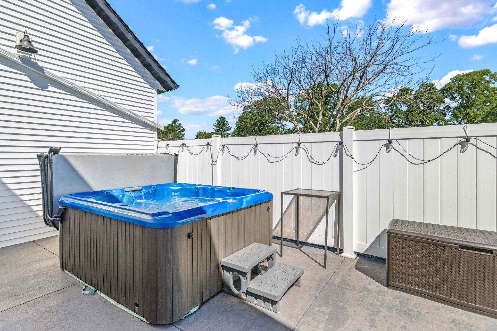
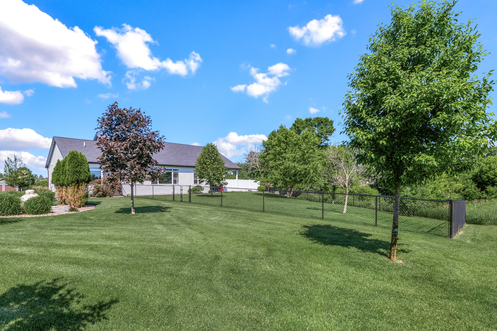
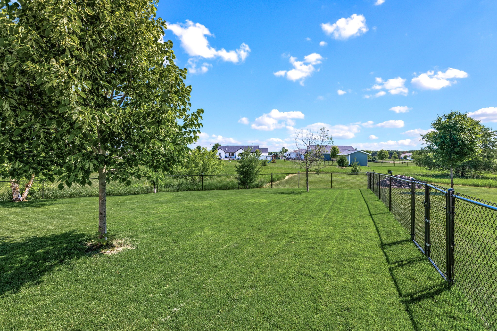
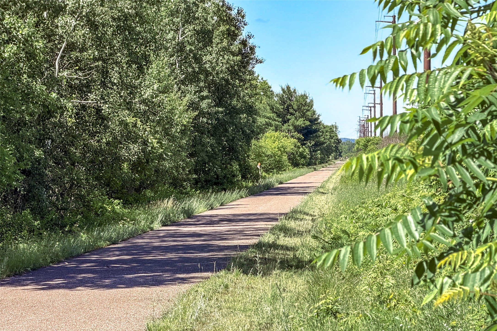
Perfectly located right off the Old Abe Bike Trail, this custom 2018 C&M-built home is packed with high-end finishes, thoughtful upgrades, and move-in ready convenience. Inside, you’ll love the 9 ft ceilings, tray ceilings, engineered hardwood floors, stone gas fireplace with built-ins, main floor office, and spacious kitchen featuring Thermador appliances, granite countertops, an 8 ft island, Redwing custom cabinets, and a large pantry. The primary suite offers his and hers closets + a tiled walk-in shower. The finished lower level provides 3 more bedrooms, a large family room, additional entertaining space, and TONS of storage. Outside, enjoy the private back patio, apple trees, sprinkler system, beautiful landscaping, and the included hot tub. Additional perks include an oversized 3-car garage, central vac, dog wash station, surround sound, and so many quality upgrades throughout.
Address
Open on Google Maps- Address 17329 109th Avenue
- City Chippewa Falls
- State WI
- Zip 54729
Property Features
Last Updated on June 26, 2026 at 6:52 PM- Above Grade Finished Area: 2,132 SqFt
- Basement: Full, Partially Finished
- Below Grade Finished Area: 1,388 SqFt
- Below Grade Unfinished Area: 744 SqFt
- Building Area Total: 4,264 SqFt
- Cooling: Central Air
- Electric: Circuit Breakers
- Fireplace: One, Gas Log
- Fireplaces: 1
- Foundation: Poured
- Heating: Forced Air
- Interior Features: Central Vacuum
- Levels: One
- Living Area: 3,520 SqFt
- Rooms Total: 13
- Spa: Hot Tub
- Windows: Window Coverings
Exterior Features
- Construction: Vinyl Siding
- Covered Spaces: 3
- Exterior Features: Sprinkler/Irrigation
- Fencing: Chain Link
- Garage: 3 Car, Attached
- Lot Size: 0.75 Acres
- Parking: Asphalt, Attached, Driveway, Garage
- Patio Features: Concrete, Patio
- Sewer: Septic Tank
- Stories: 1
- Style: One Story
- Water Source: Well
Property Details
- 2025 Taxes: $4,678
- County: Chippewa
- Possession: Close of Escrow
- Property Subtype: Single Family Residence
- School District: Chippewa Falls Area Unified
- Status: Active w/ Offer
- Township: Town of Anson
- Year Built: 2018
- Zoning: Residential
- Listing Office: Eau Claire Realty, LLC
Appliances Included
- Dishwasher
- Microwave
- Other
- Oven
- Range
- Refrigerator
- See Remarks
Mortgage Calculator
- Loan Amount
- Down Payment
- Monthly Mortgage Payment
- Property Tax
- Home Insurance
- PMI
- Monthly HOA Fees
Please Note: All amounts are estimates and cannot be guaranteed.
Room Dimensions
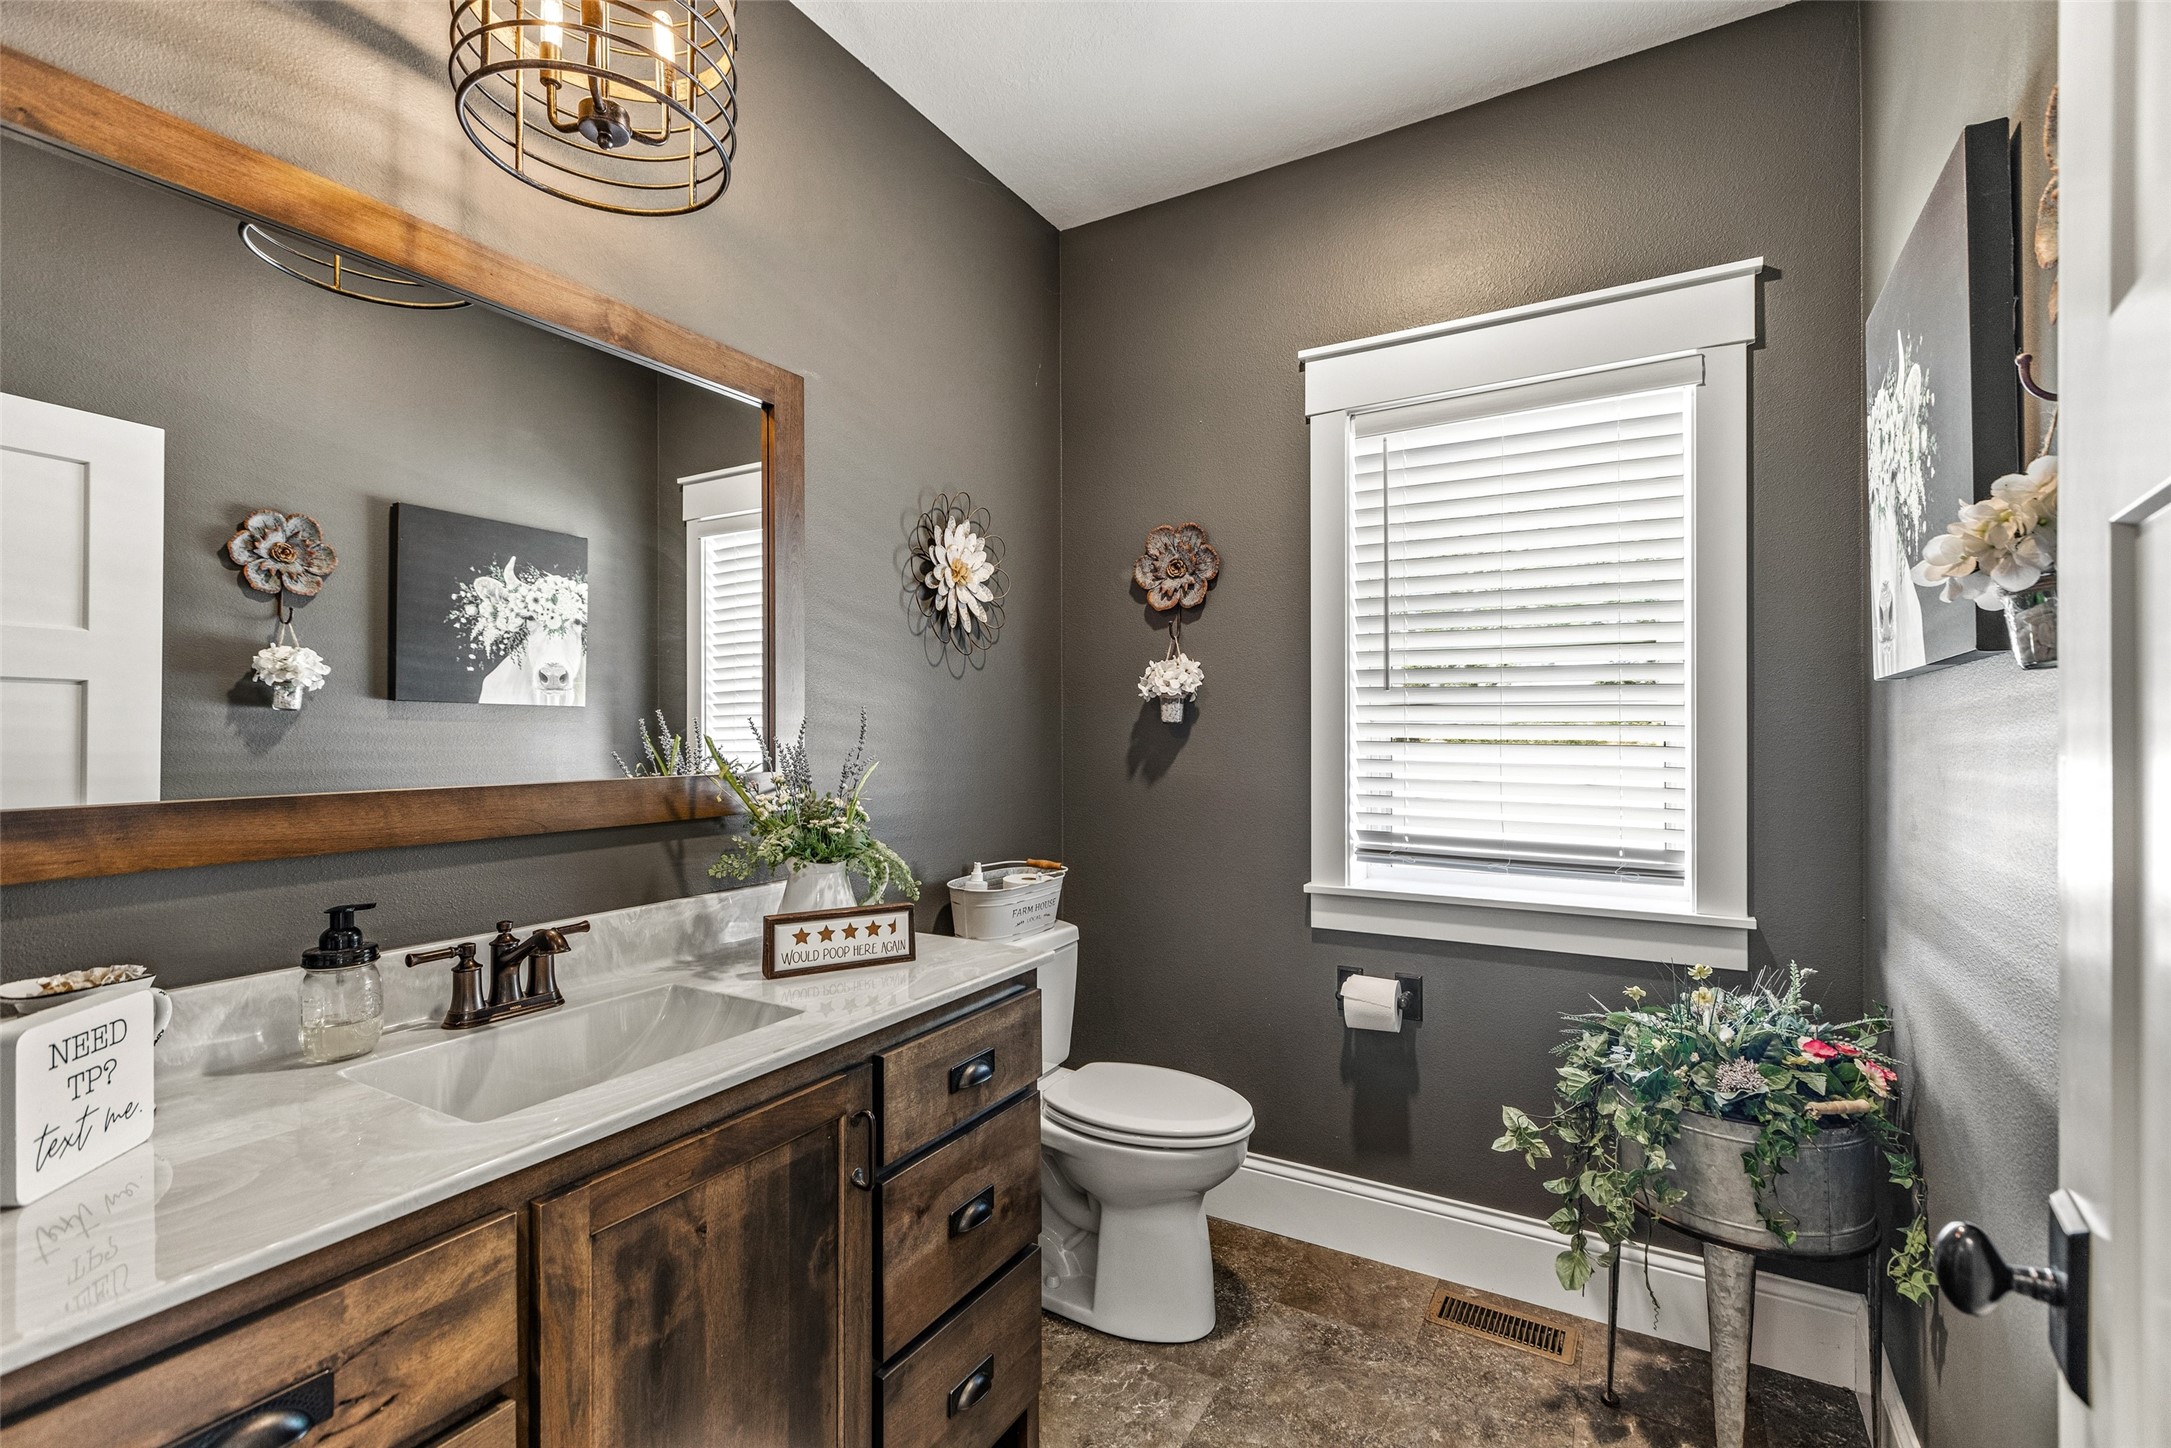
- Bathroom #1: 8' x 7', Tile, Main Level
- Bathroom #2: 10' x 8', Tile, Lower Level
- Bathroom #3: 12' x 14', Tile, Main Level
- Bedroom #1: 11' x 9', Carpet, Lower Level
- Bedroom #2: 11' x 9', Carpet, Lower Level
- Bedroom #3: 11' x 10', Carpet, Lower Level
- Bedroom #4: 17' x 14', Carpet, Main Level
- Dining Area: 17' x 14', Wood, Main Level
- Family Room: 21' x 27', Tile, Carpet, Lower Level
- Kitchen: 11' x 20', Wood, Main Level
- Laundry Room: 8' x 12', Tile, Main Level
- Living Room: 17' x 17', Wood, Main Level
- Office: 8' x 7', Wood, Main Level