2045 N Ol' Hays Road 1 Birchwood, WI 54817




- Residential | Single Family Residence
- 2
- 1
- 460
- 1946
Description
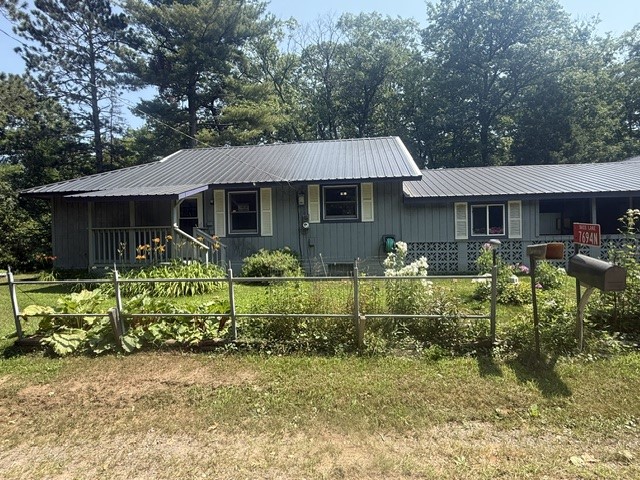

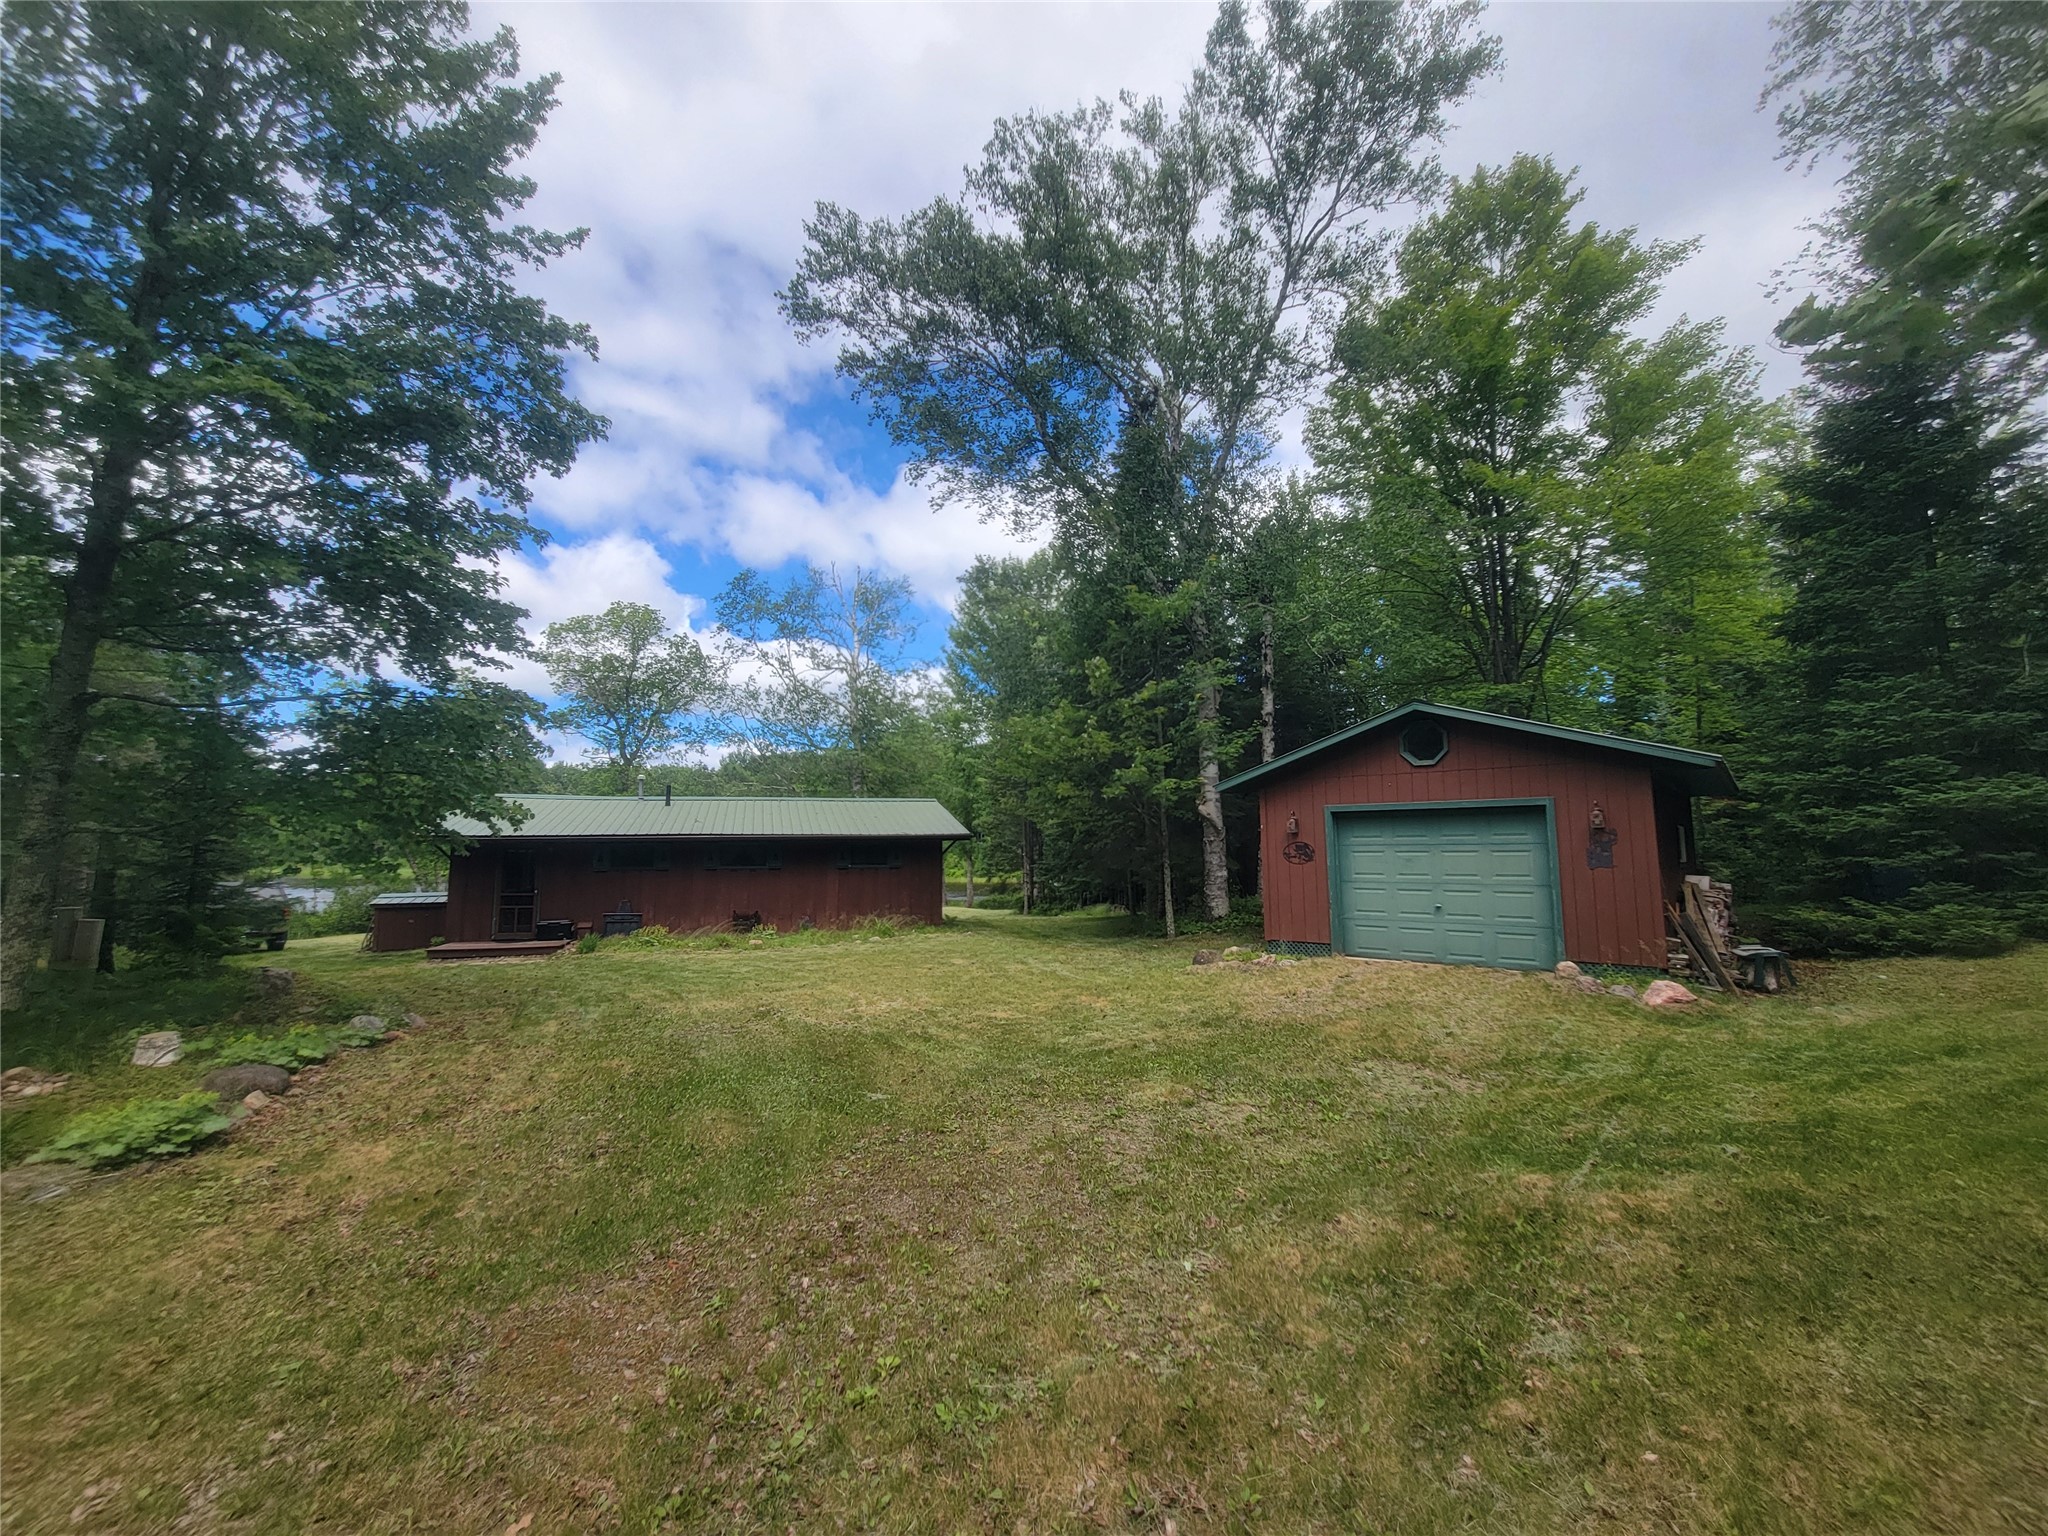









































Remodeled condo on Lake Chetac near Birchwood, WI. Updates include new electrical, plumbing, drywall, kitchen, windows, front door, siding, on-demand water heater, removable front deck and sidewalk and so many other updates. Features 2 bedrooms, 1 full bathroom, and an open living area connected to the kitchen and dining space. Ready for an electric oven/range and refrigerator. Located close to the water with clear lake views. Shared access with two other owners to a private staircase and dock. Great spot for boating, fishing, and enjoying ATV-friendly roads. A move-in-ready lake getaway with modern upgrades.
Address
Open on Google Maps- Address 2045 N Ol' Hays Road 1
- City Birchwood
- State WI
- Zip 54817
Property Features
Last Updated on July 21, 2026 at 12:45 AM- Above Grade Finished Area: 460 SqFt
- Building Area Total: 460 SqFt
- Cooling: Wall Unit(s)
- Electric: Circuit Breakers
- Foundation: Other, See Remarks
- Heating: Baseboard
- Levels: One
- Living Area: 460 SqFt
- Rooms Total: 5
Exterior Features
- Construction: Vinyl Siding
- Lake/River Name: Chetac Lake
- Parking: Driveway, No Garage
- Sewer: Holding Tank, Septic Tank
- Stories: 1
- Style: One Story
- View: Lake
- Water Source: Shared Well
- Waterfront: Lake
- Waterfront Length: 150 Ft
Property Details
- 2025 Taxes: $776
- Association: Yes
- Association Fee: $100/Month
- County: Sawyer
- Property Subtype: Single Family Residence
- School District: Birchwood
- Status: Active w/ Offer
- Township: Town of Edgewater
- Unit Number: 1
- Year Built: 1946
- Listing Office: Julie Brown Real Estate Group
Mortgage Calculator
Monthly
- Loan Amount
- Down Payment
- Monthly Mortgage Payment
- Property Tax
- Home Insurance
- PMI
- Monthly HOA Fees
Please Note: All amounts are estimates and cannot be guaranteed.
Room Dimensions
- Bathroom #1: 5' x 7', Laminate, Main Level
- Bedroom #1: 9' x 11', Laminate, Main Level
- Bedroom #2: 8' x 9', Laminate, Main Level
- Kitchen: 10' x 11', Laminate, Main Level
- Living Room: 11' x 11', Laminate, Main Level