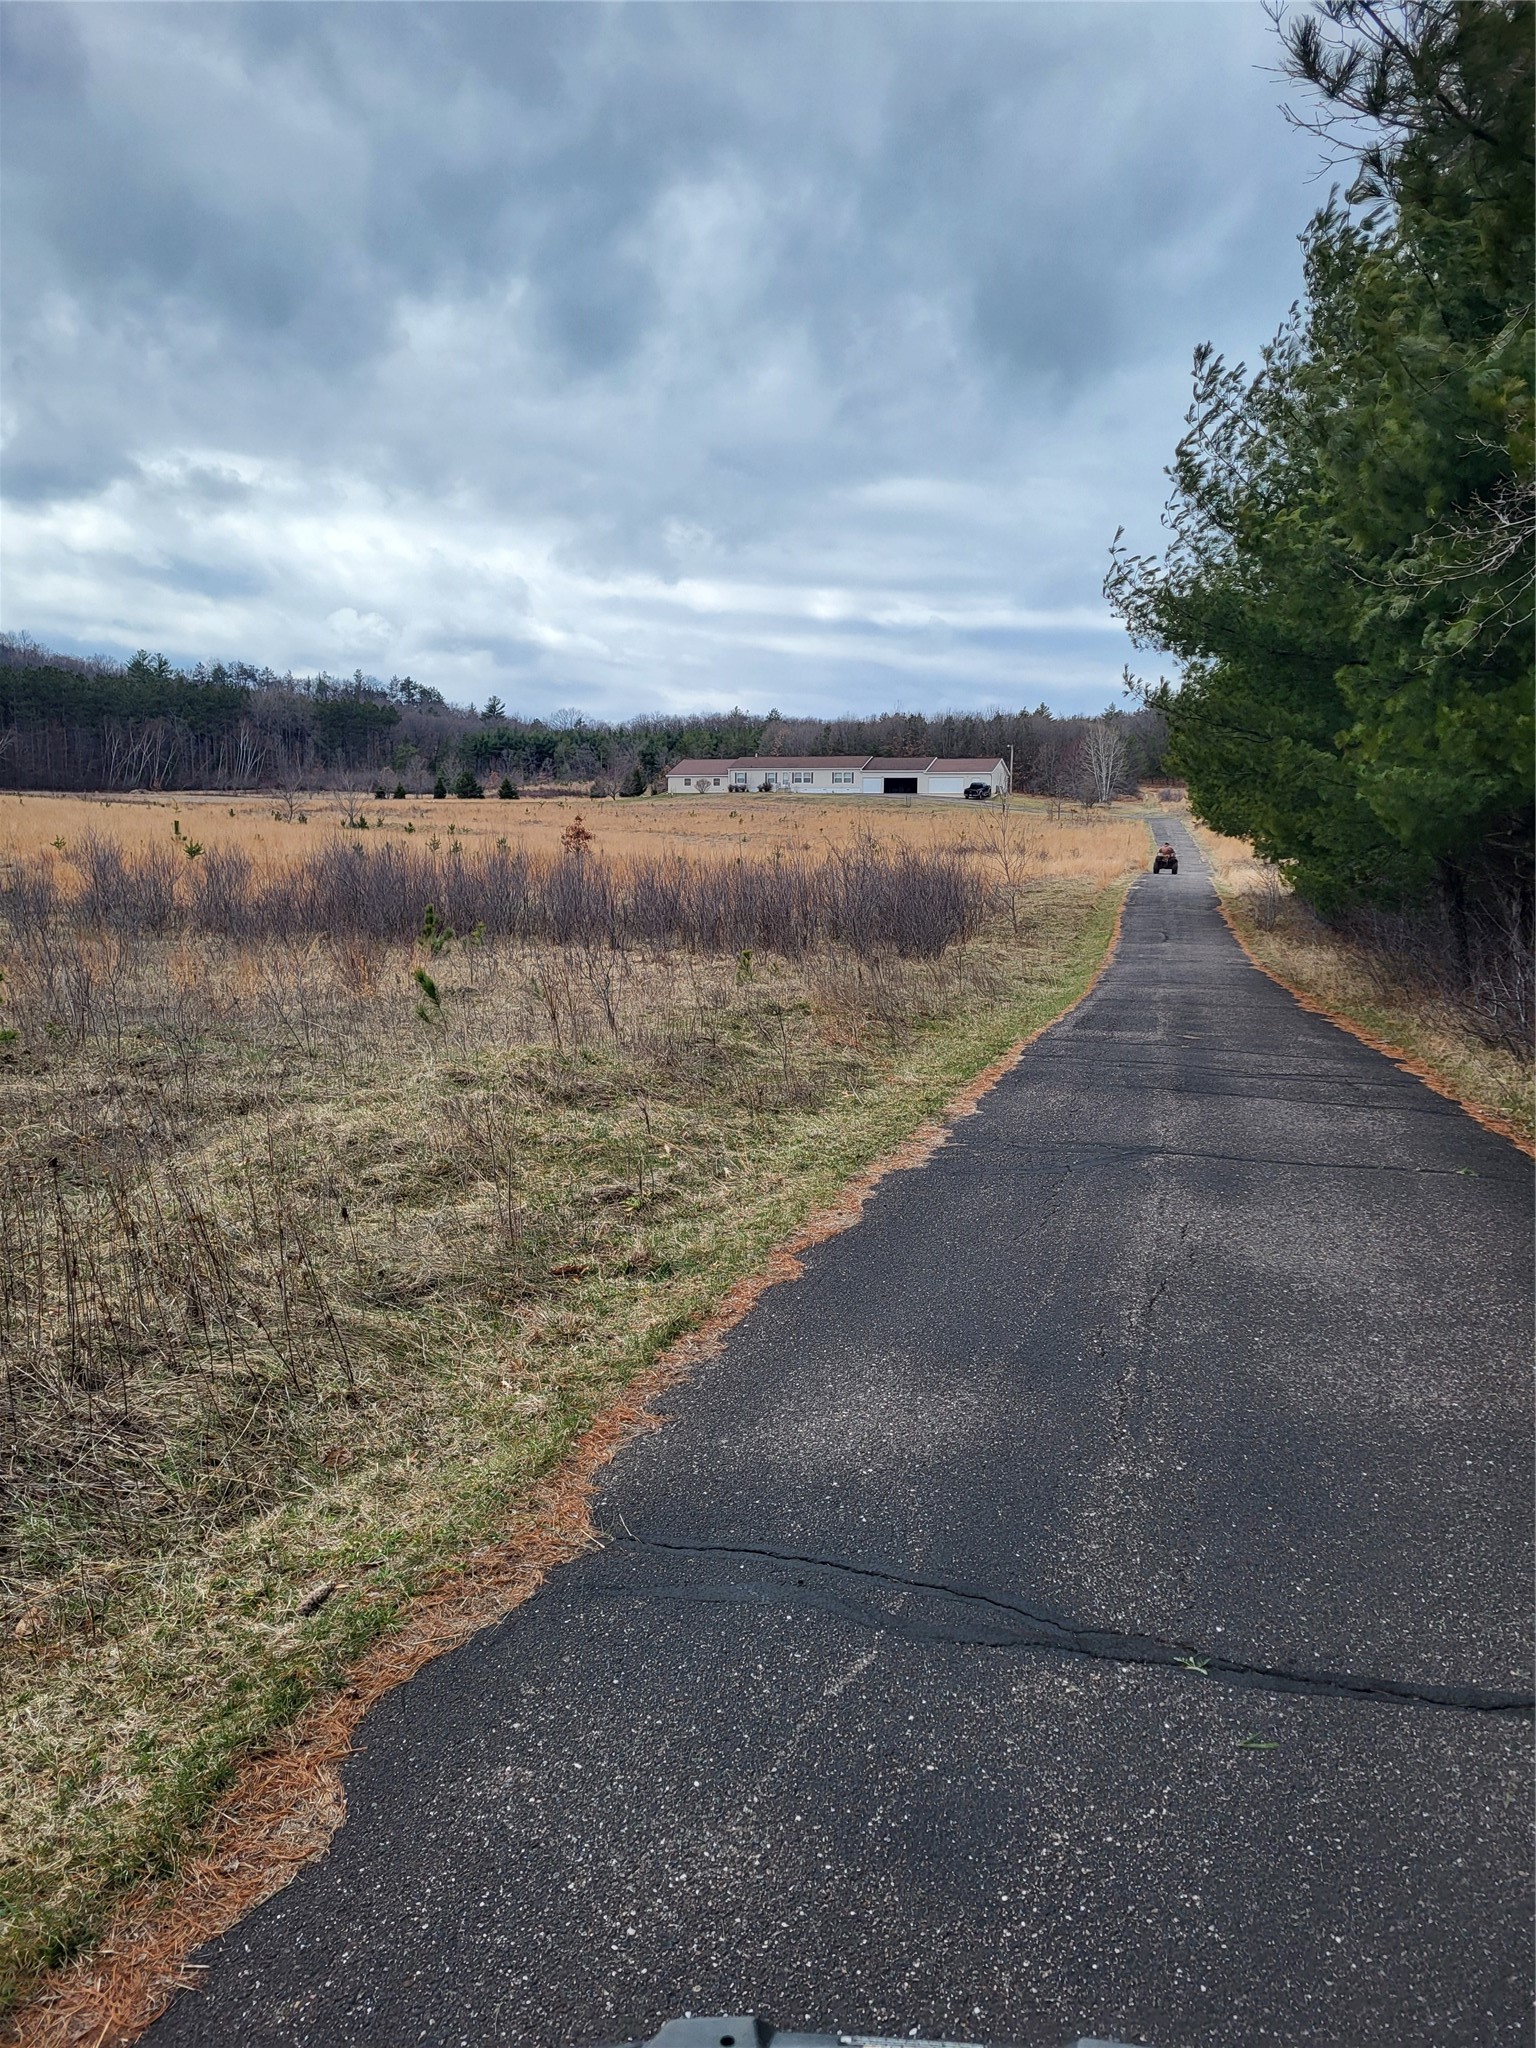
W11815 County Road C Black River Falls, WI 54615
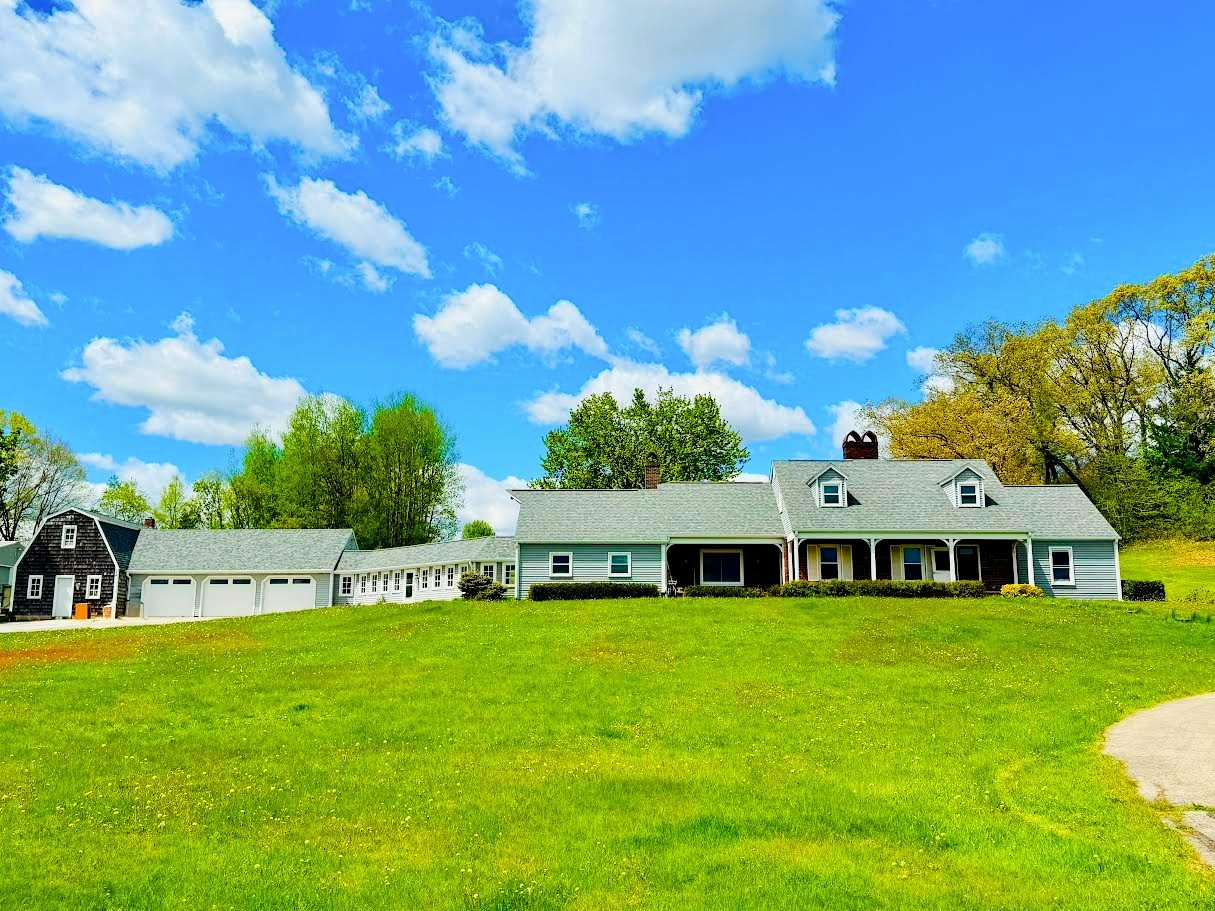
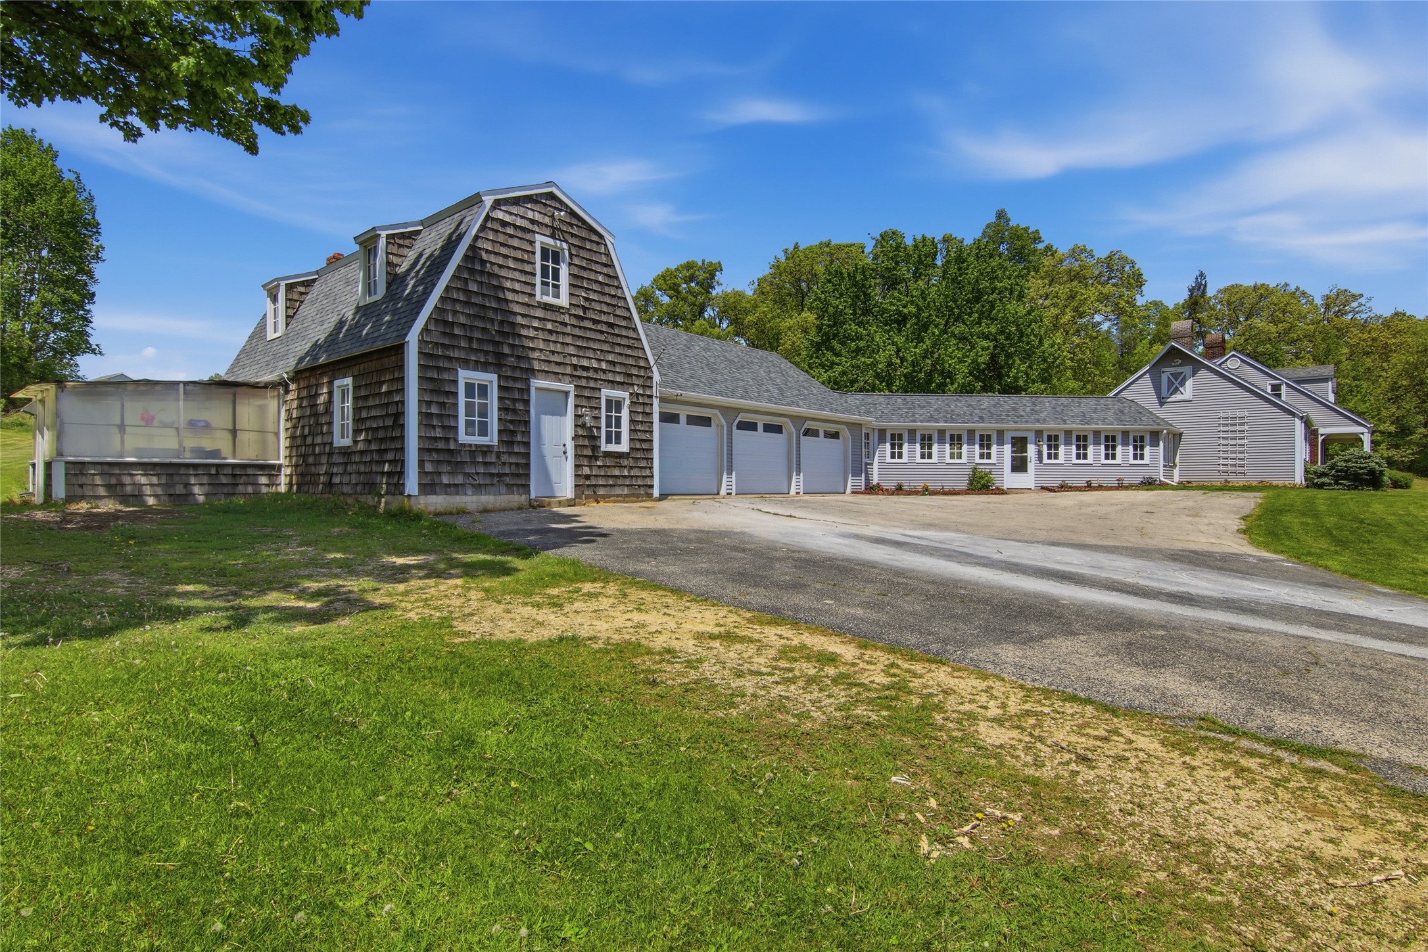
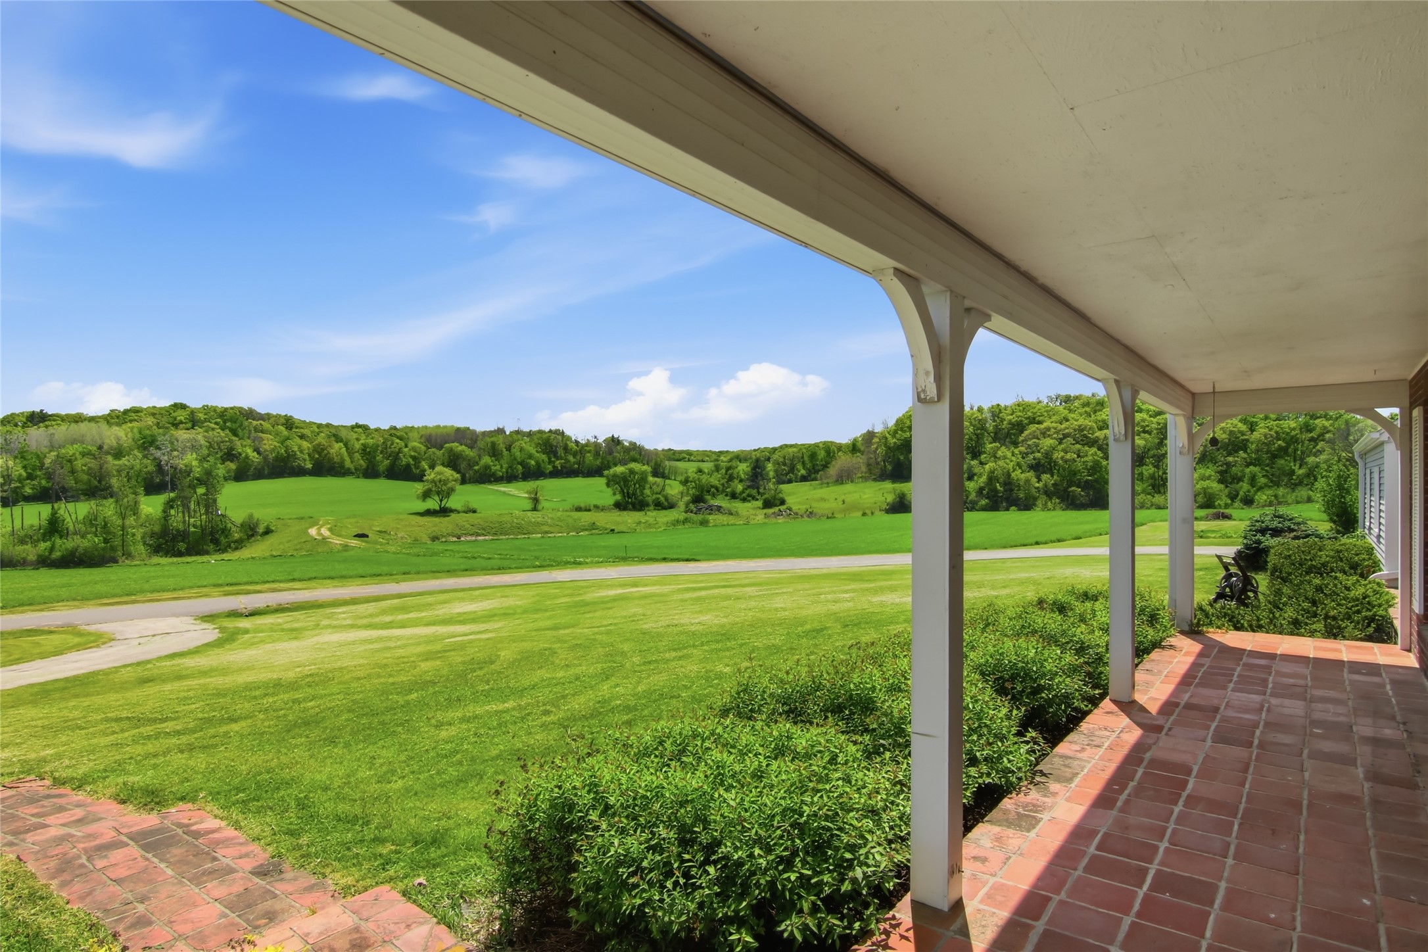
- Residential | Single Family Residence
- 5
- 2
- 2
- 5,556
- 5.54
- 1971
Description
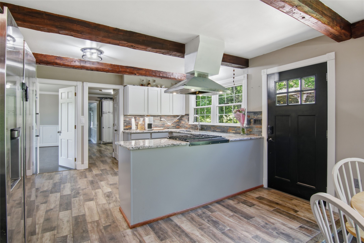
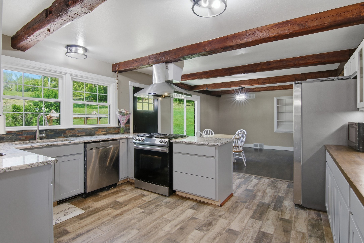
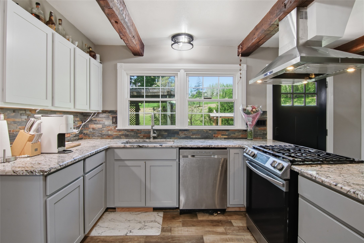
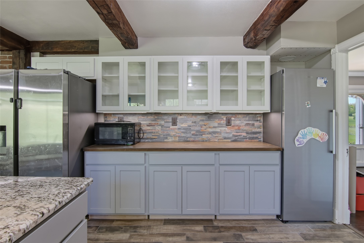
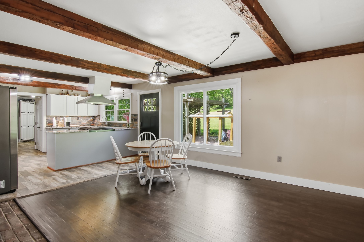
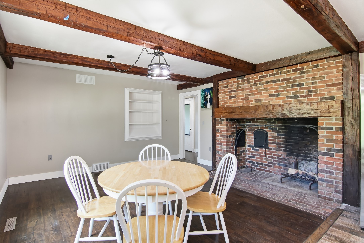
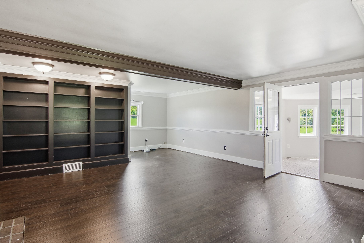
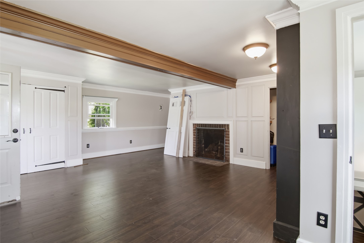
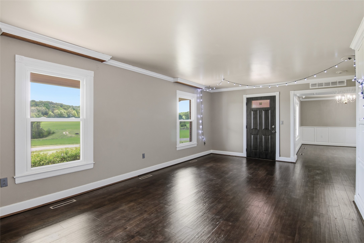
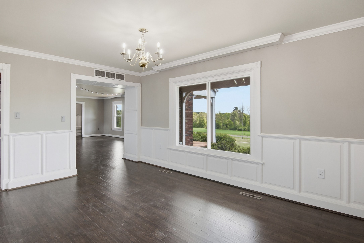
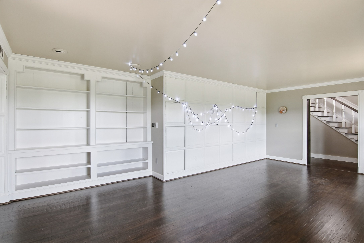
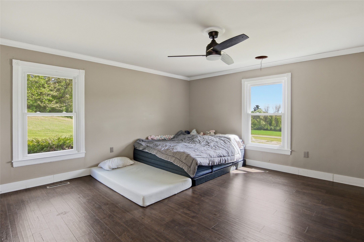
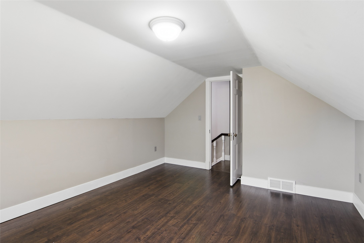
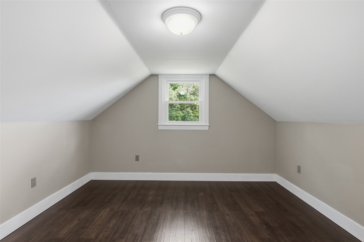
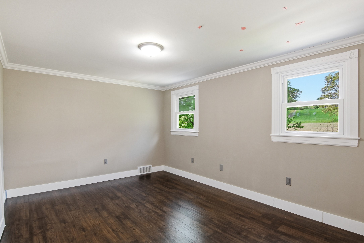
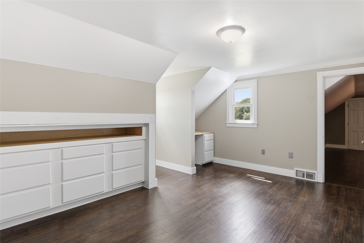
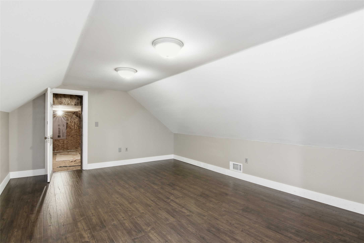
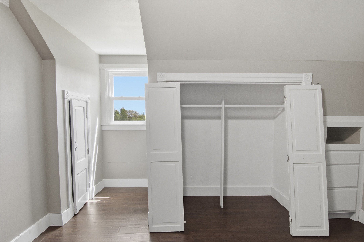
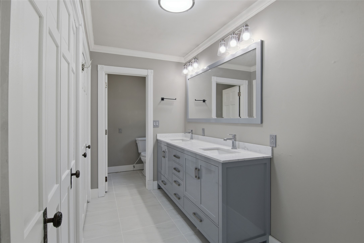
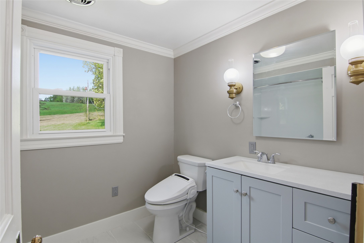
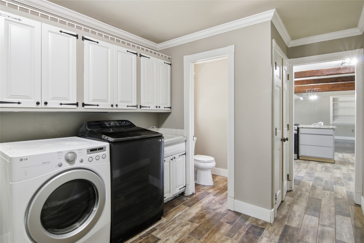
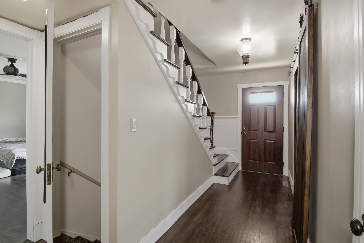
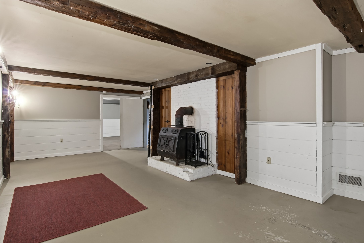
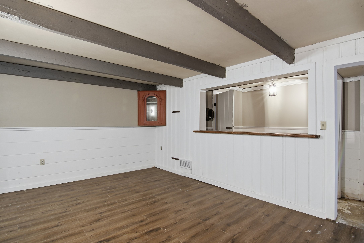
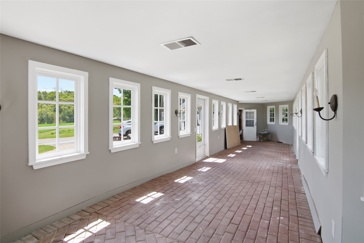
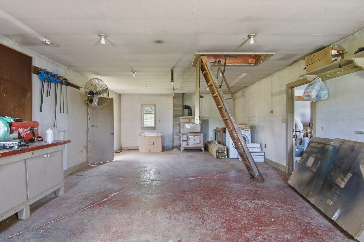
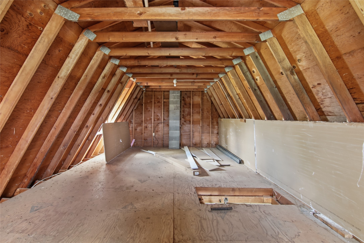
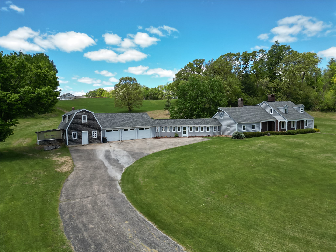
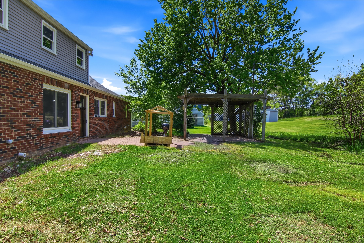
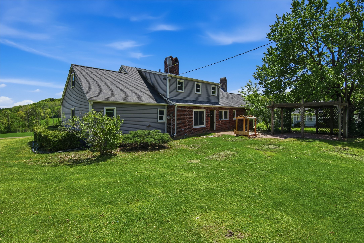
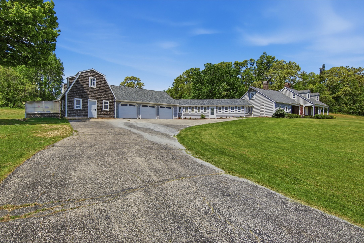
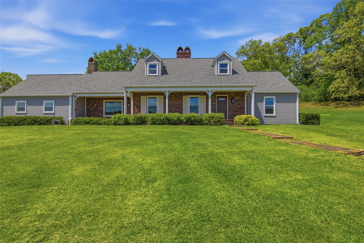
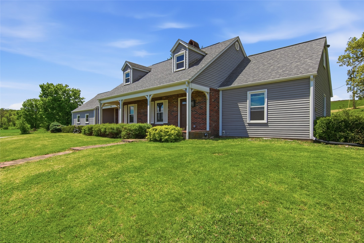
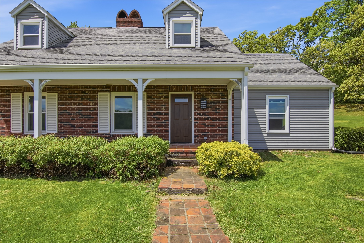
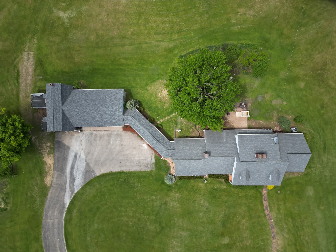
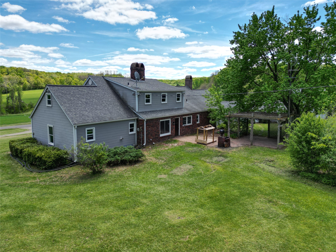
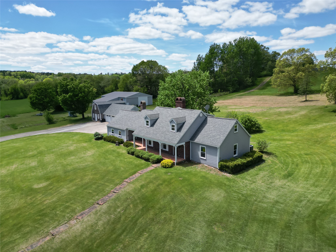
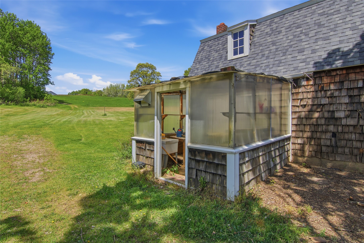
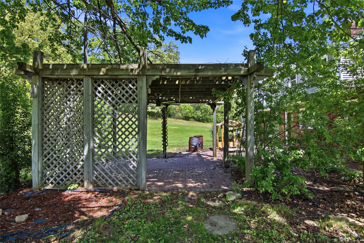
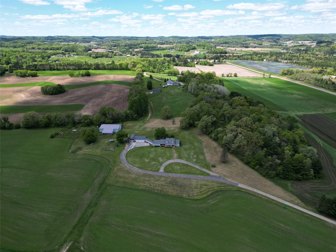
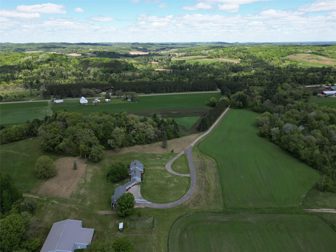
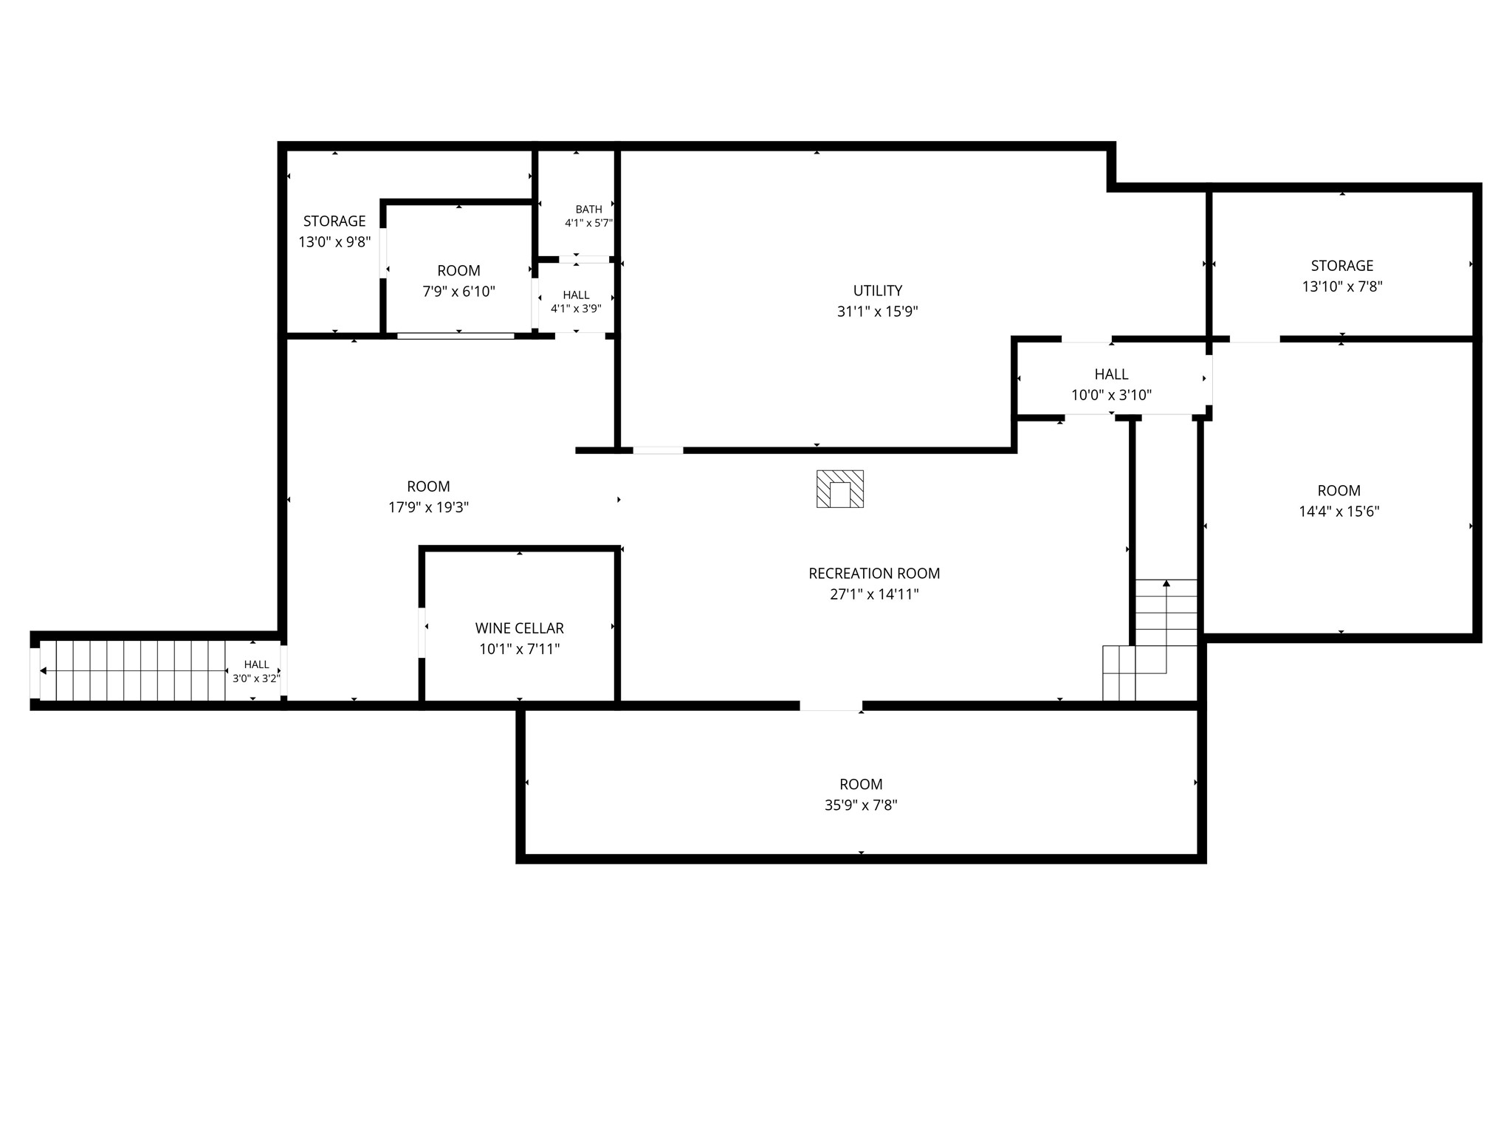
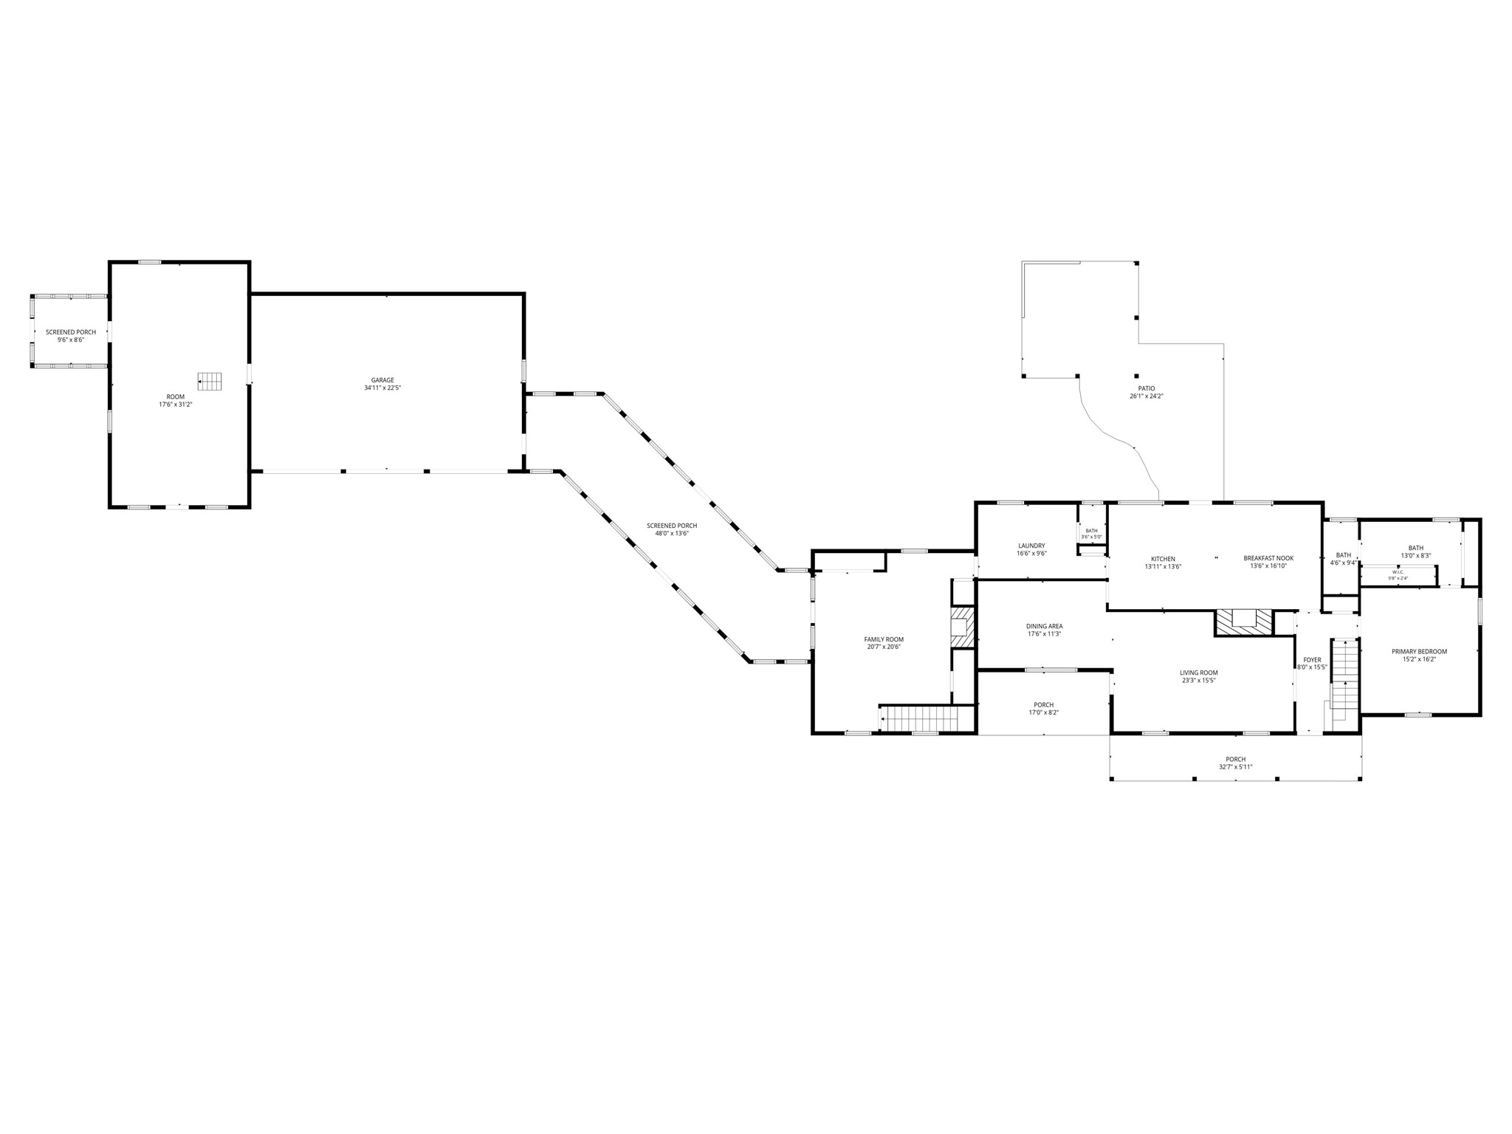
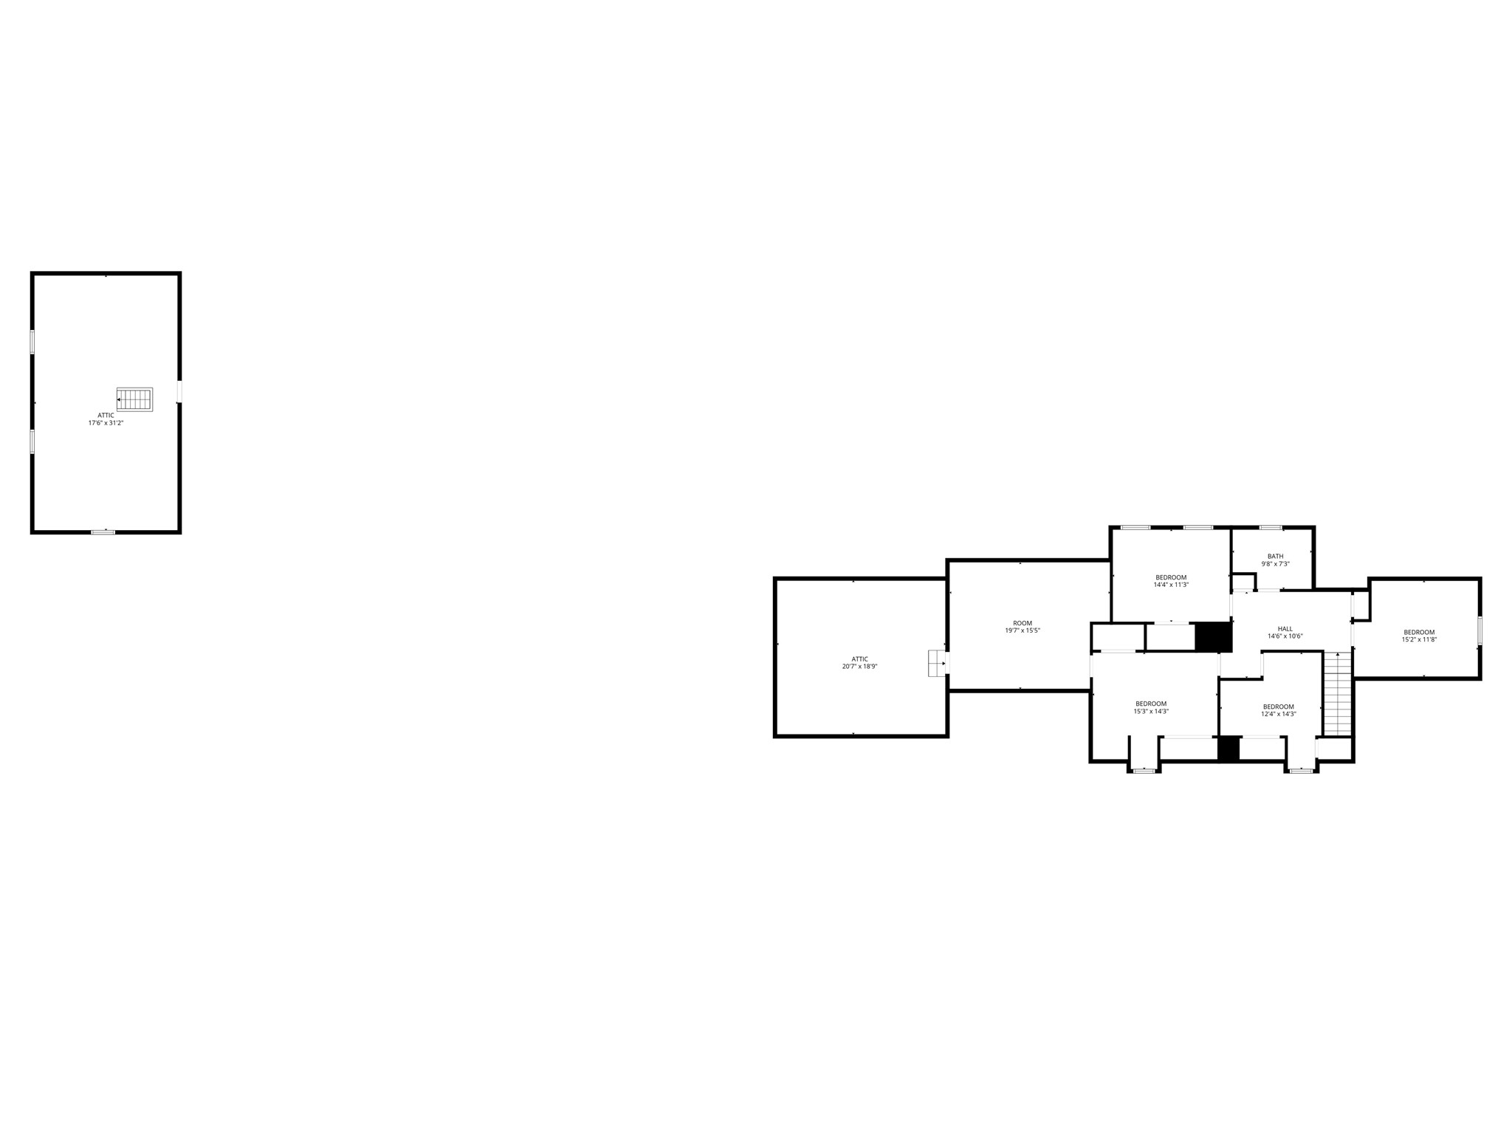
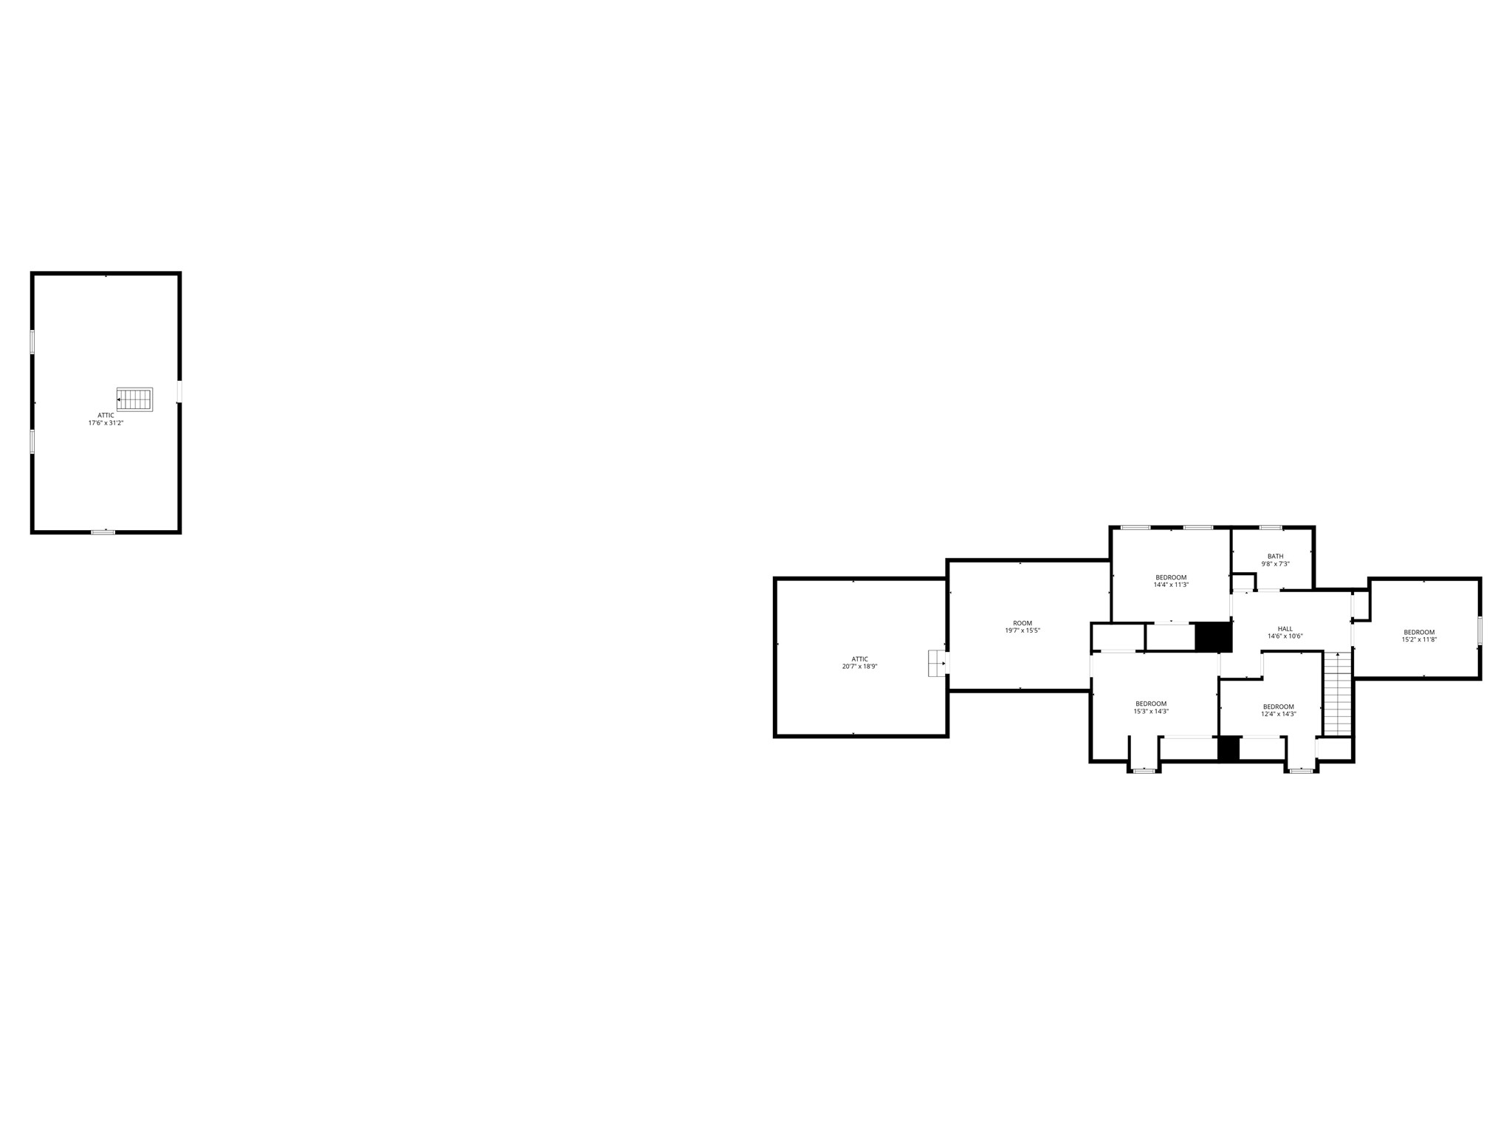
Located just a couple minutes West of Black River Falls is this tucked away and private 5 bedroom, 3.5 bath home sitting on 5.54 acres. This home includes a greenhouse, 1.5 story workshop, separate 3 car att. garage and a covered entry/breezeway into the home. As soon as you enter, there's a welcoming foyer with the first of 2 wood burning fireplaces, a newly remodeled kitchen, formal dining room, family room, laundry room, and a stunning primary bedroom suite that completes the main level. Upstairs offers 4 more bedrooms, another full bathroom and plenty of extra storage space. The full basement offers a bar, half bath, second family room, 2 cold storage rooms perfect for a wine cellar, and ample storage throughout. Backyard entertainment area with brick paver walking area, pergola and flowing gardens. Many components of this home have been remodeled, replaced and upgraded including new luxury plank flooring throughout the entire home, some new windows, new doors, updated bathrooms, and lighting to provide an elegant and welcoming home.
Address
Open on Google Maps- Address W11815 County Road C
- City Black River Falls
- State WI
- Zip 54615
Property Features
Last Updated on October 29, 2026 at 10:55 AM- Above Grade Finished Area: 4,292 SqFt
- Basement: Full, Partially Finished
- Below Grade Finished Area: 1,264 SqFt
- Building Area Total: 5,556 SqFt
- Cooling: Central Air
- Electric: Circuit Breakers
- Fireplace: Two, Wood Burning Stove
- Fireplaces: 2
- Foundation: Block
- Heating: Forced Air
- Interior Features: Ceiling Fan(s)
- Levels: One and One Half
- Living Area: 5,556 SqFt
- Rooms Total: 30
Exterior Features
- Construction: Aluminum Siding, Brick
- Covered Spaces: 3
- Garage: 3 Car, Attached
- Lot Size: 5.54 Acres
- Parking: Asphalt, Attached, Driveway, Garage, Garage Door Opener
- Patio Features: Patio
- Sewer: Septic Tank
- Style: One and One Half Story
- Water Source: Well
Property Details
- 2025 Taxes: $4,822
- County: Jackson
- Other Equipment: Fuel Tank(s)
- Other Structures: Greenhouse, Shed(s), Workshop
- Possession: Close of Escrow
- Property Subtype: Single Family Residence
- School District: Black River Falls
- Status: Active
- Township: Town of Albion
- Year Built: 1971
- Zoning: Residential
- Listing Office: Clearview Realty, LLC~Black River Falls
Appliances Included
- Dryer
- Dishwasher
- Electric Water Heater
- Freezer
- Oven
- Range
- Refrigerator
- Range Hood
- Washer
Mortgage Calculator
- Loan Amount
- Down Payment
- Monthly Mortgage Payment
- Property Tax
- Home Insurance
- PMI
- Monthly HOA Fees
Please Note: All amounts are estimates and cannot be guaranteed.
Room Dimensions
- Bathroom #1: 9' x 7', Ceramic Tile, Vinyl, Upper Level
- Bathroom #2: 8' x 17', Ceramic Tile, Main Level
- Bathroom #3: 5' x 3', Ceramic Tile, Main Level
- Bedroom #1: 14' x 15', Simulated Wood, Plank, Wood, Upper Level
- Bedroom #2: 11' x 14', Simulated Wood, Plank, Upper Level
- Bedroom #3: 14' x 12', Simulated Wood, Plank, Upper Level
- Bedroom #4: 15' x 11', Simulated Wood, Plank, Upper Level
- Bedroom #5: 16' x 15', Simulated Wood, Plank, Main Level
- Bonus Room: 18' x 20', Wood, Upper Level
- Dining Area: 16' x 13', Simulated Wood, Plank, Main Level
- Dining Room: 11' x 17', Simulated Wood, Plank, Wood, Main Level
- Entry/Foyer: 8' x 15', Main Level
- Family Room: 20' x 20', Simulated Wood, Plank, Main Level
- Kitchen: 13' x 13', Ceramic Tile, Wood, Main Level
- Laundry Room: 9' x 16', Simulated Wood, Plank, Wood, Main Level
- Living Room: 15' x 23', Simulated Wood, Plank, Wood, Main Level
- Office: 15' x 19', Wood, Upper Level
- Other: 8' x 17', Concrete, Main Level
- Other: 6' x 7', Concrete, Lower Level
- Other: 19' x 17', Concrete, Lower Level
- Other: 7' x 10', Concrete, Lower Level
- Other: 7' x 35', Concrete, Lower Level
- Other: 9' x 13', Lower Level
- Other: 7' x 13', Concrete, Lower Level
- Other: 15' x 14', Lower Level
- Rec Room: 14' x 27', Concrete, Lower Level
- Utility/Mechanical: 15' x 31', Concrete, Lower Level